

727 Maddocks Trail, Milton
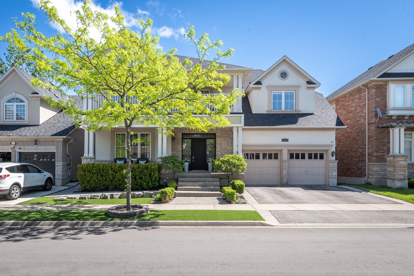
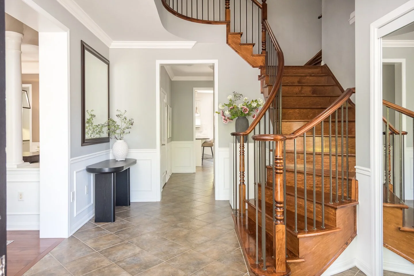
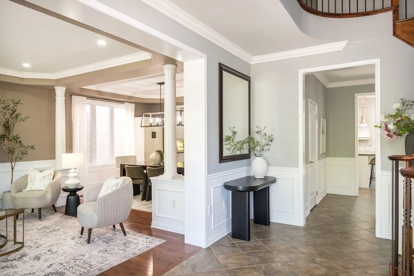
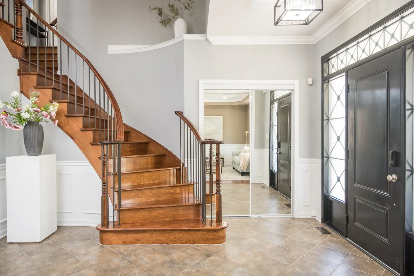
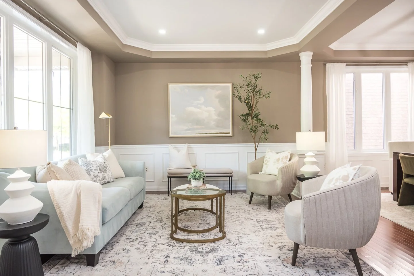
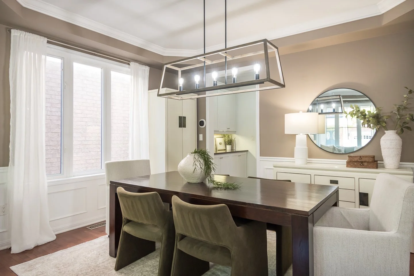
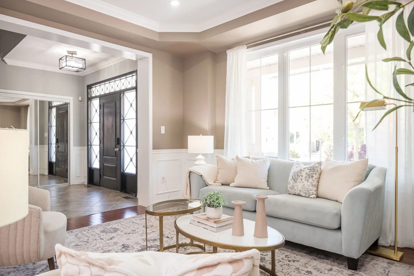
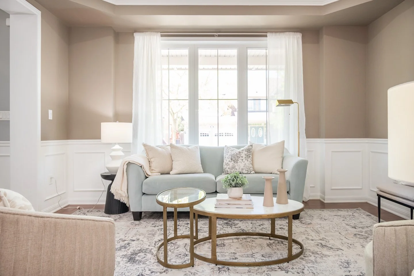
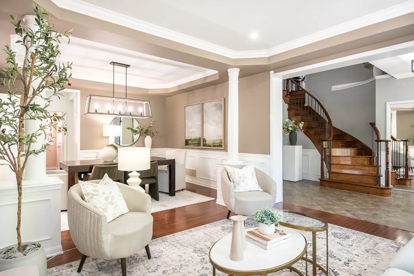
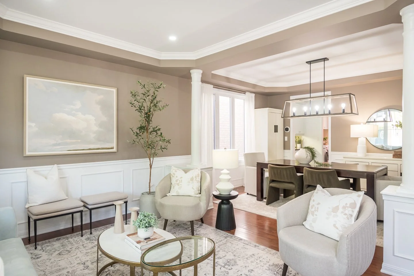
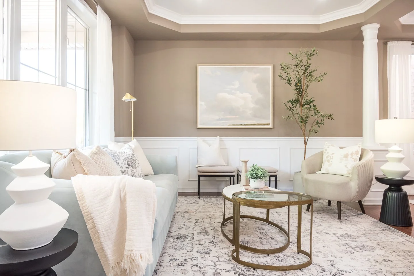
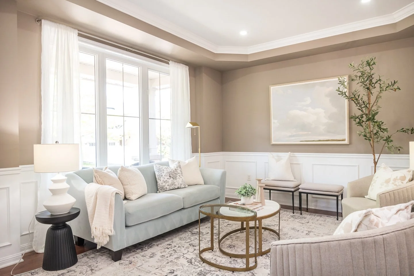
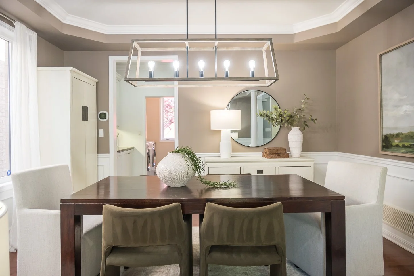
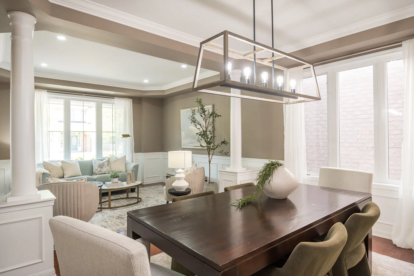
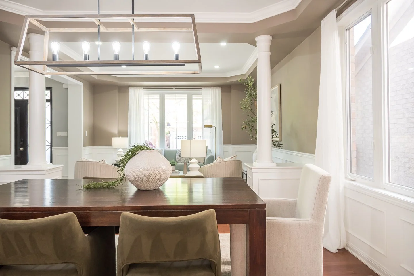
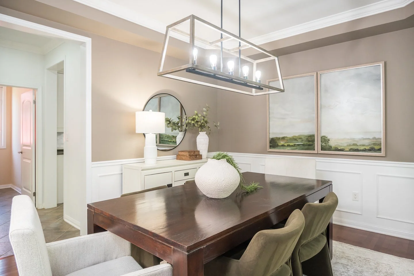
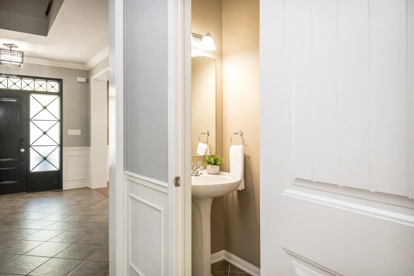
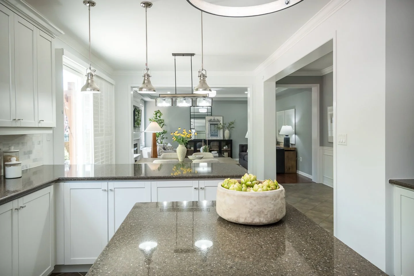
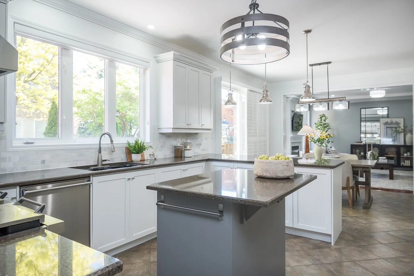
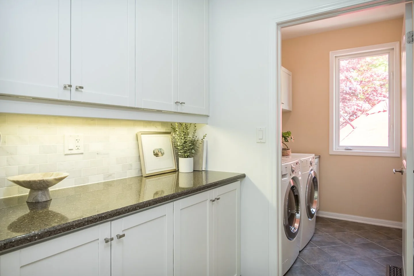

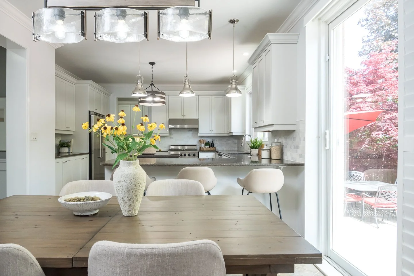
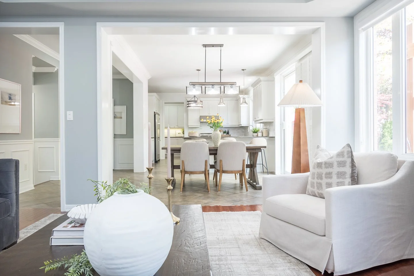
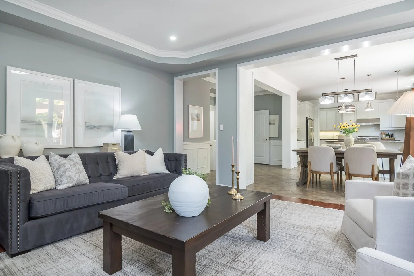
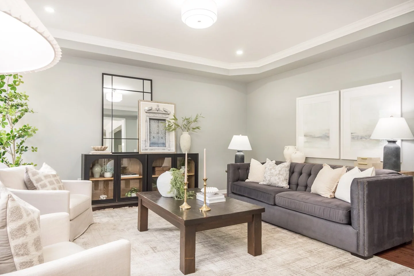
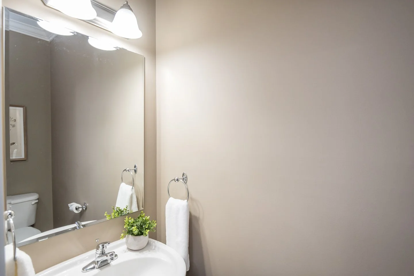
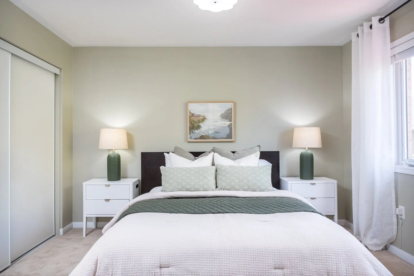
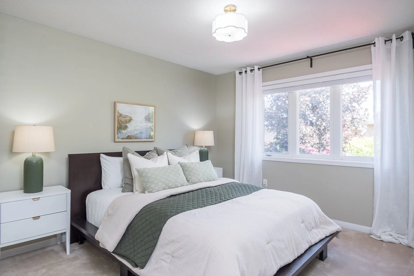
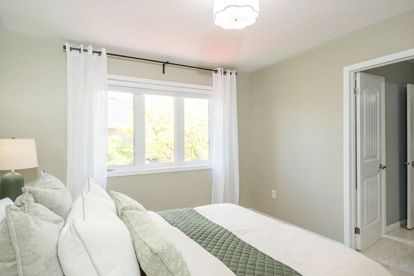
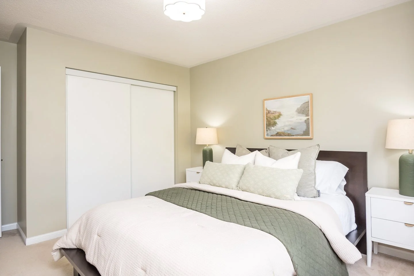
Welcome to the renowned Mattamy-built Tothburg model; one of Hawthorne Village's most celebrated executive residences and a home that continues to stand apart for its scale, presence, and timeless design.
For those who have reached a point in life where compromise is no longer part of the conversation, this is the home that delivers what so few can: elegance, functionality, privacy, and an exceptional lifestyle, all in one address.
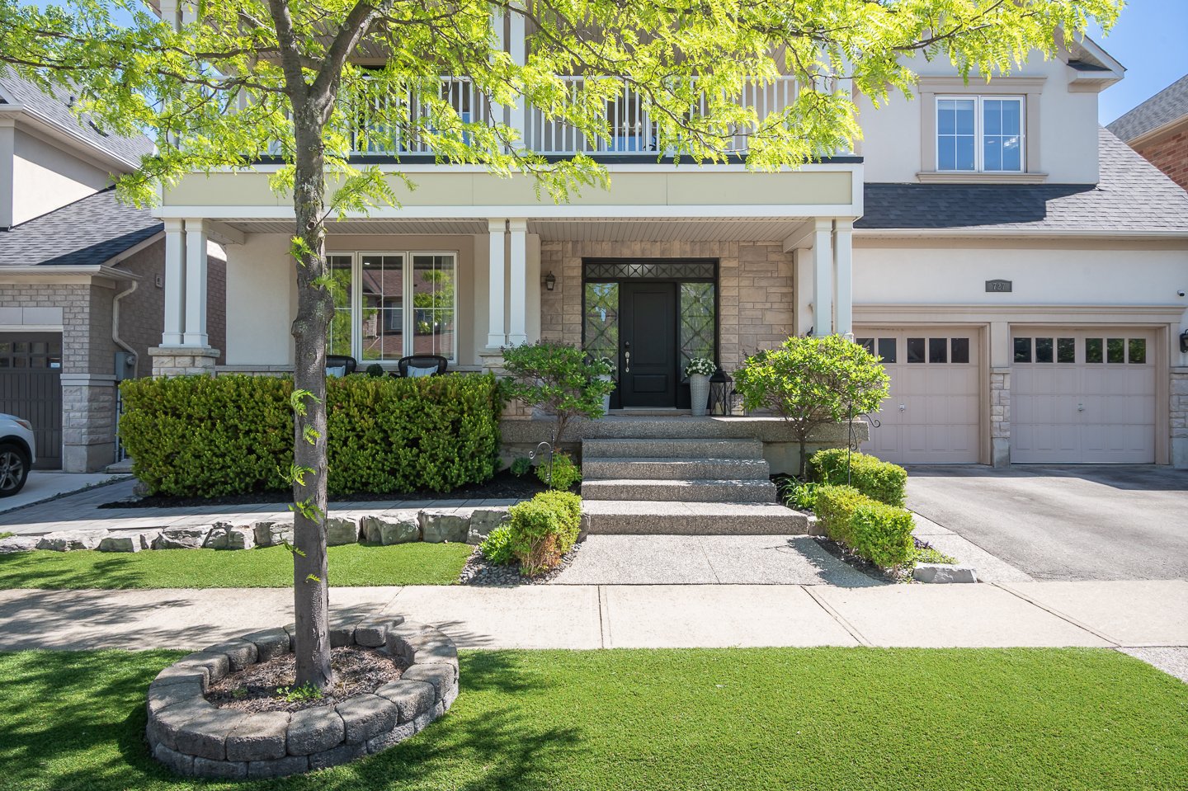
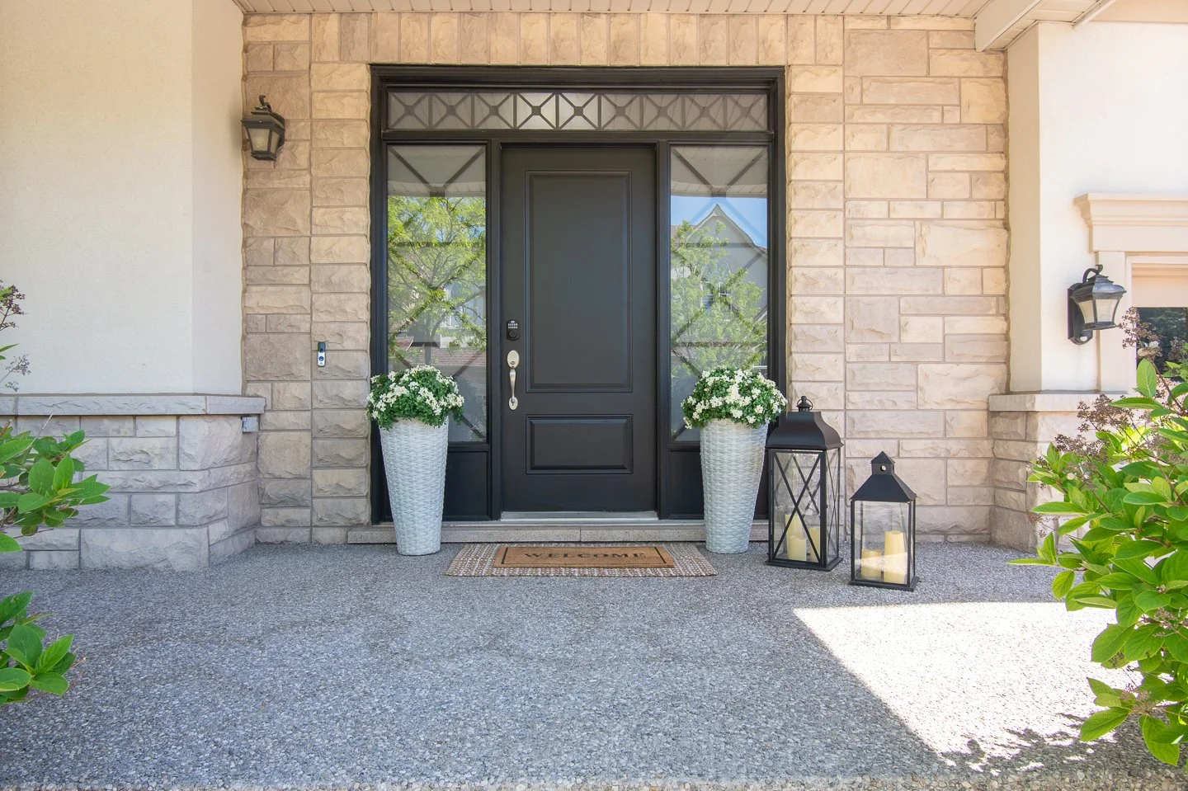
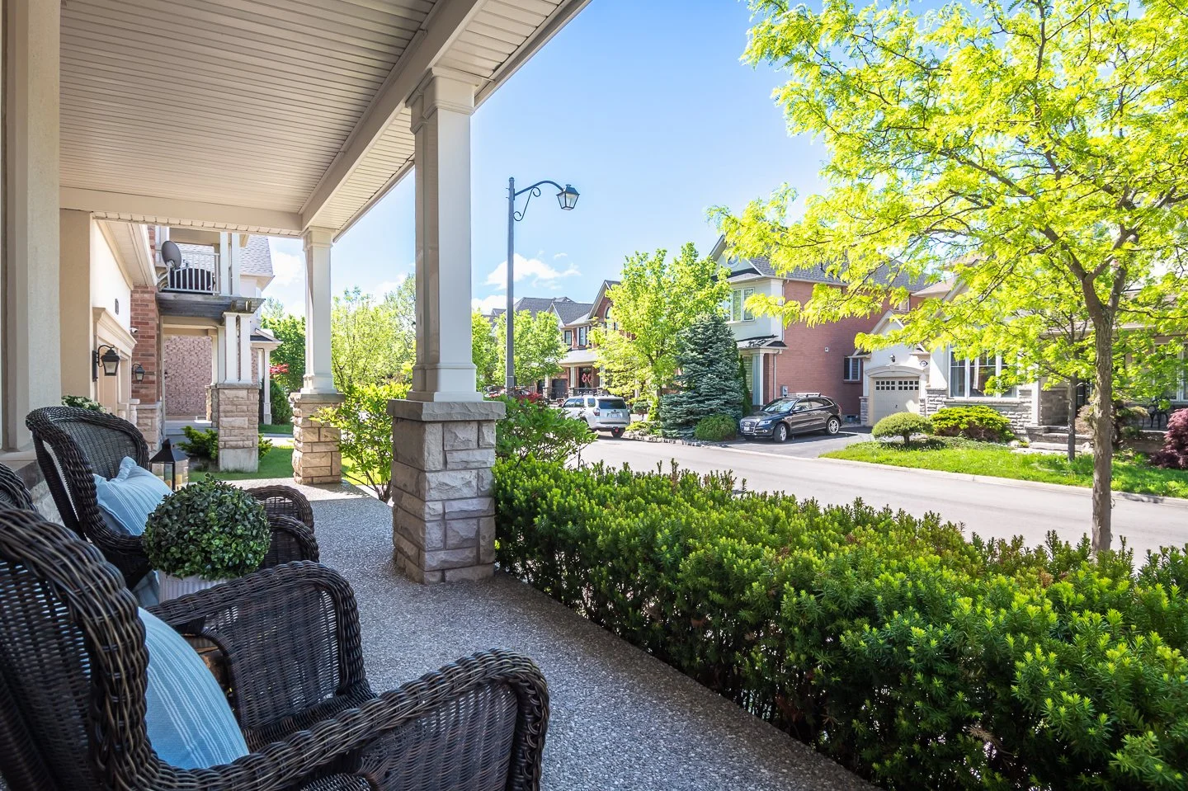
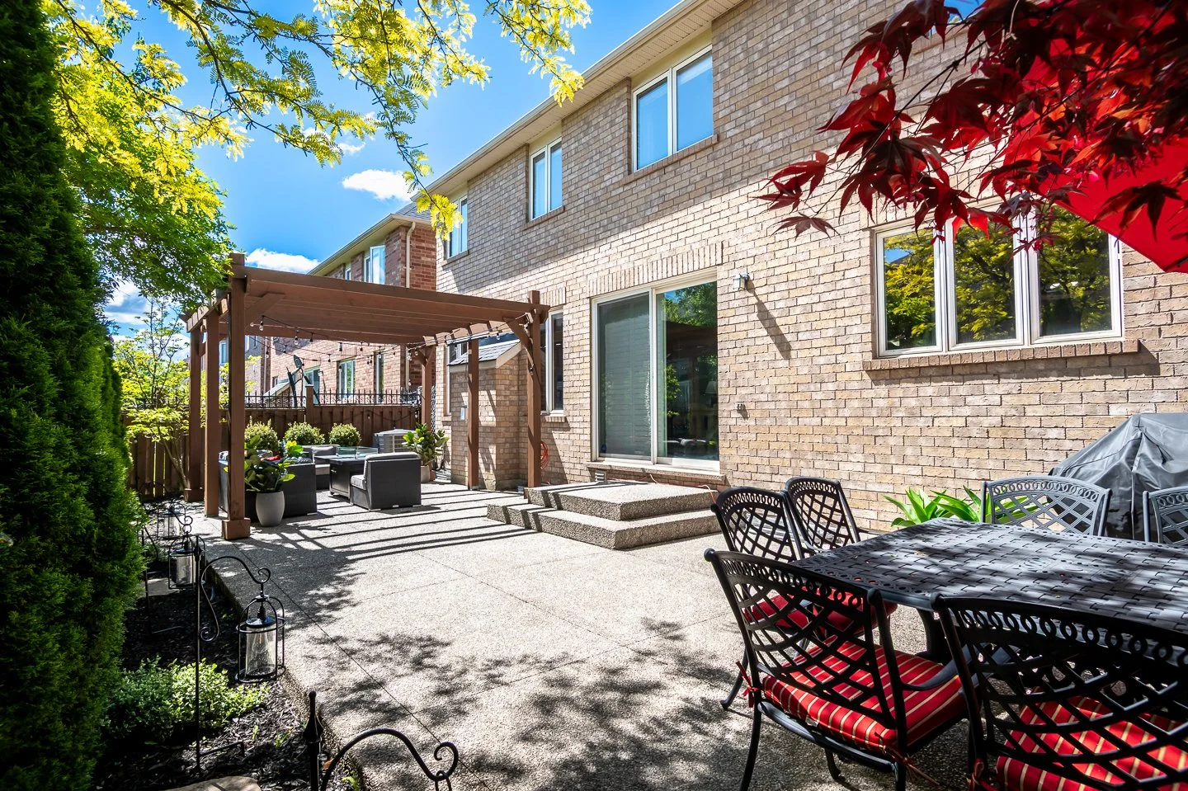
Set on a beautifully landscaped lot in one of Milton's most desirable family communities, the arrival experience is unforgettable. The exposed aggregate hardscaping, lush low-maintenance gardens, premium artificial turf, and inviting covered porch create a level of curb appeal that feels polished, sophisticated, and effortless. Every detail has been thoughtfully considered so your weekends can be spent enjoying your home, not maintaining it.
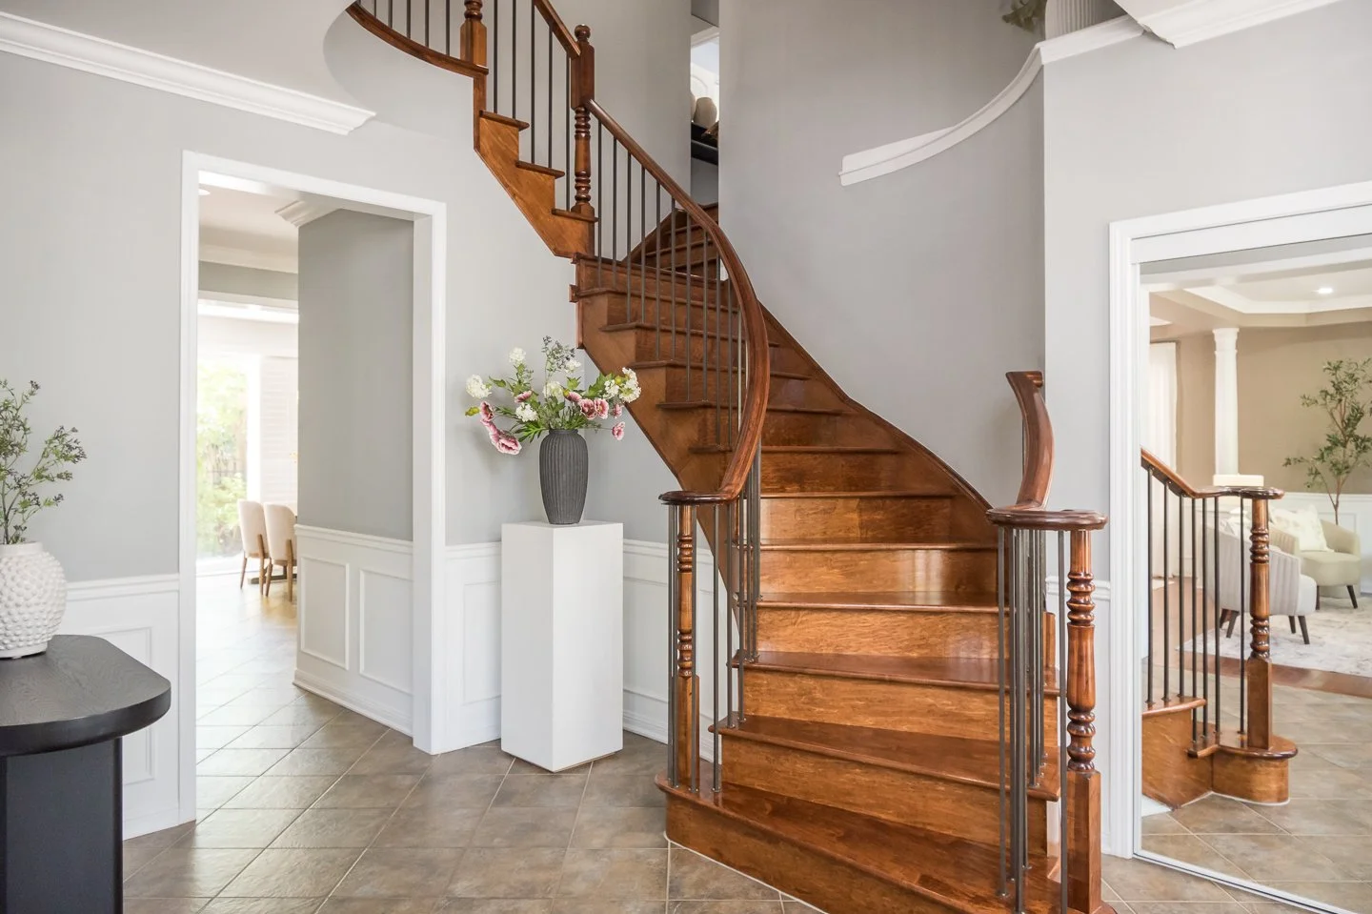
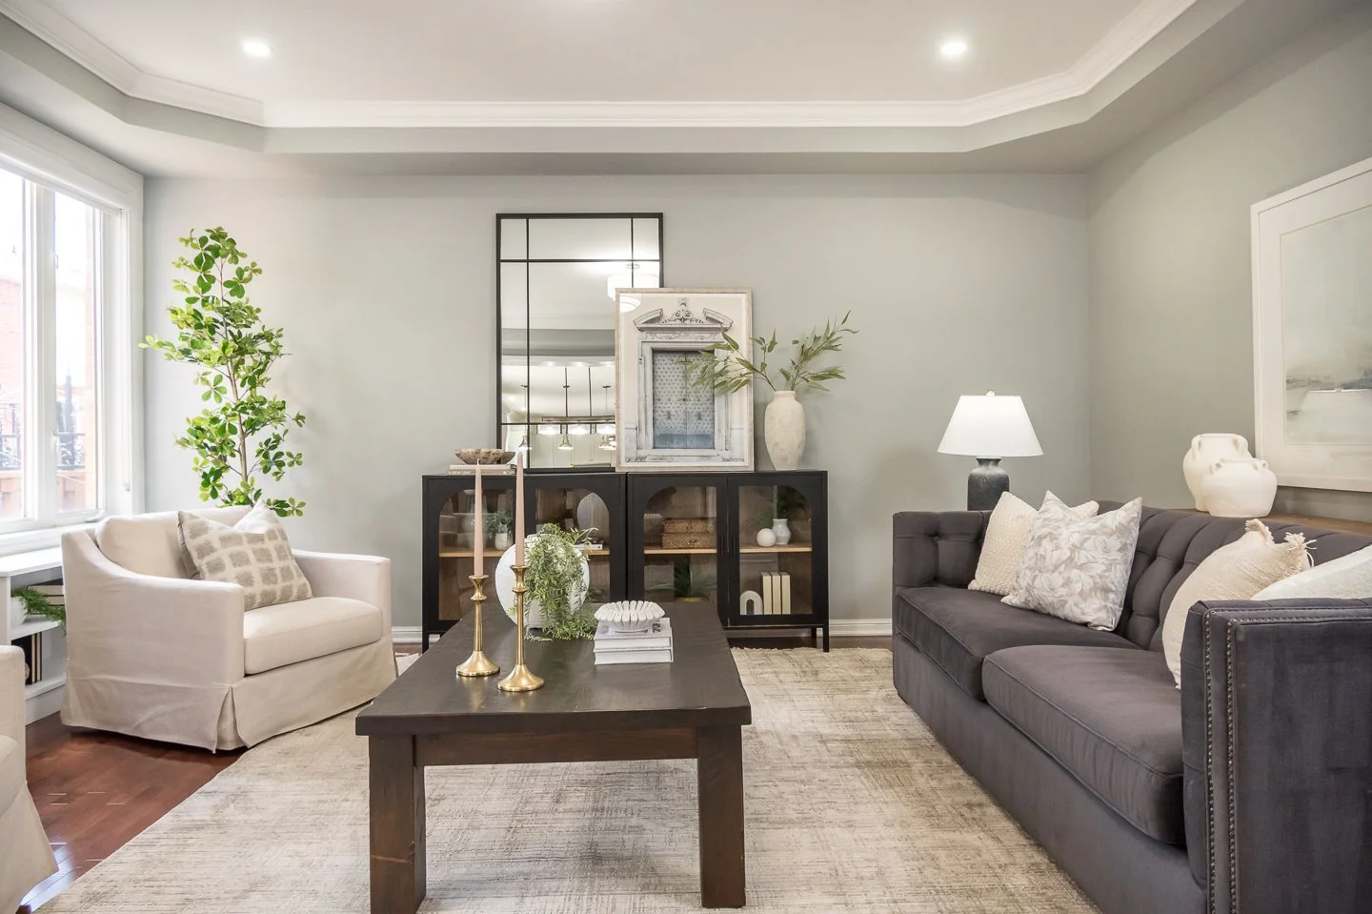
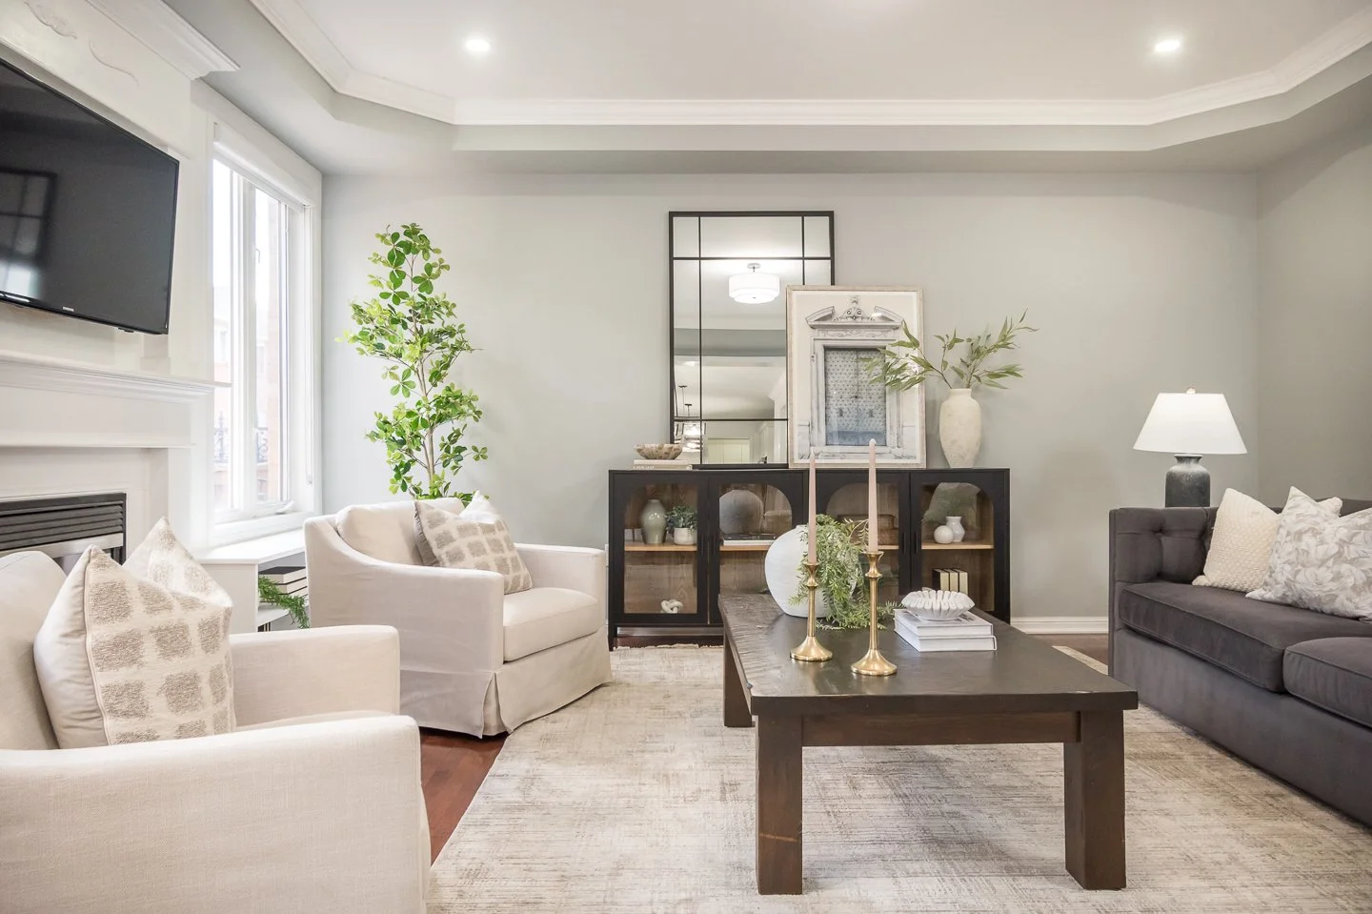
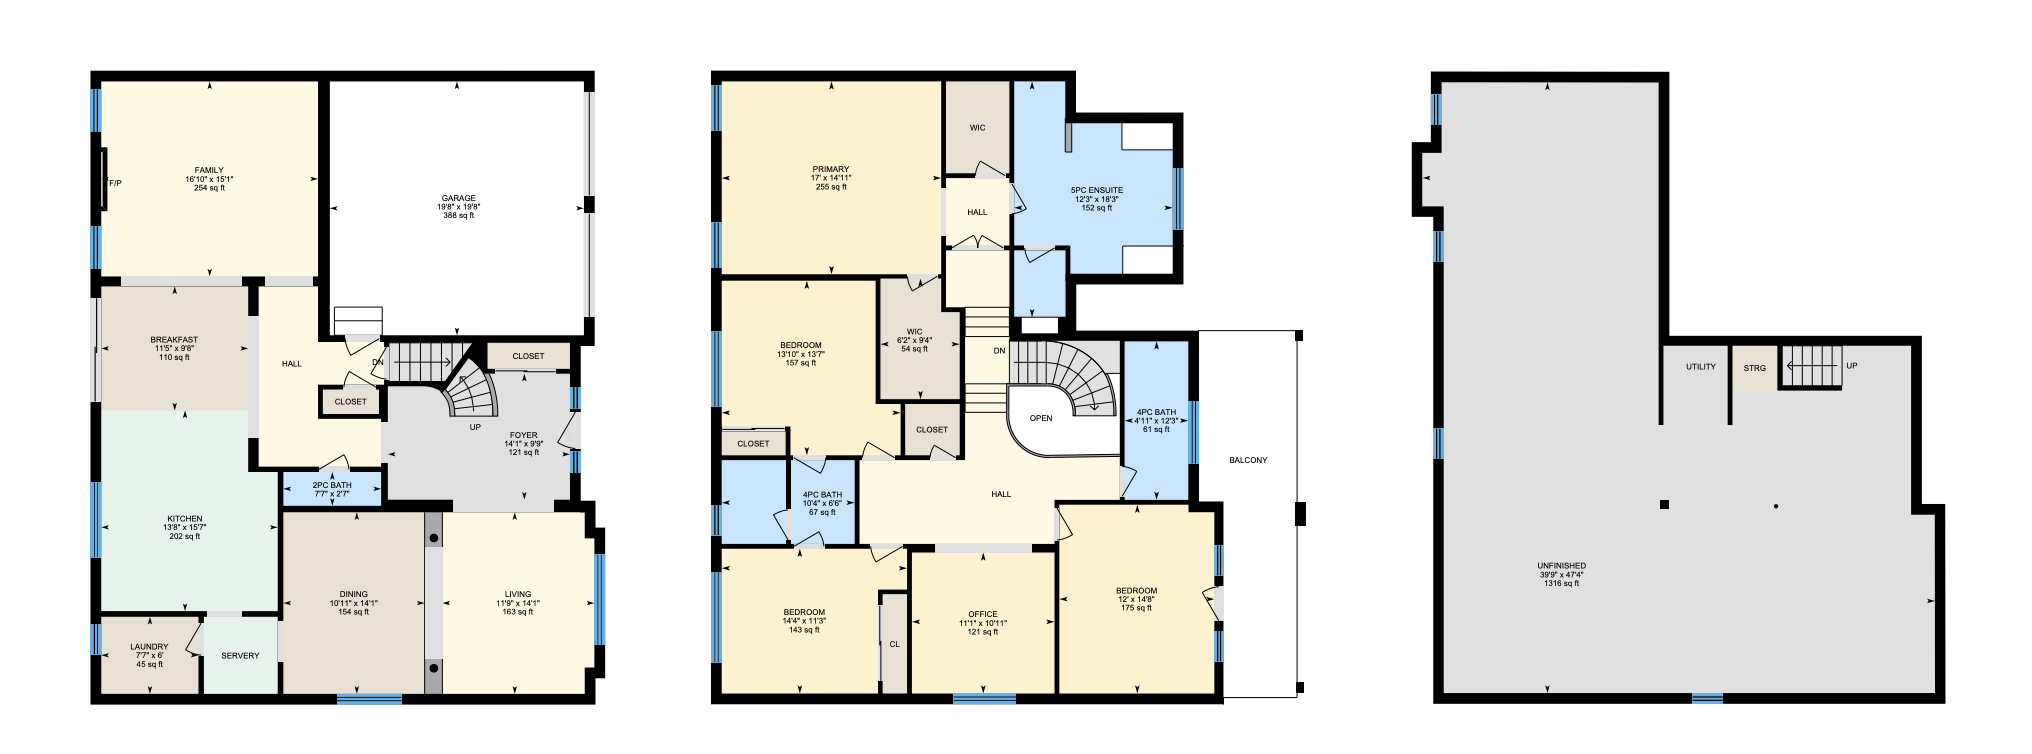
Inside, the home unfolds exactly as an executive residence should. Sunlight fills every corner, accentuating soaring 9-foot ceilings, rich hardwood floors, and a floor plan designed for both grand entertaining and everyday living. Formal living and dining rooms, enhanced by classic wainscoting and elegant architectural details, create a sense of refinement.
Yet what makes this home exceptional is how seamlessly it balances sophistication with comfort.
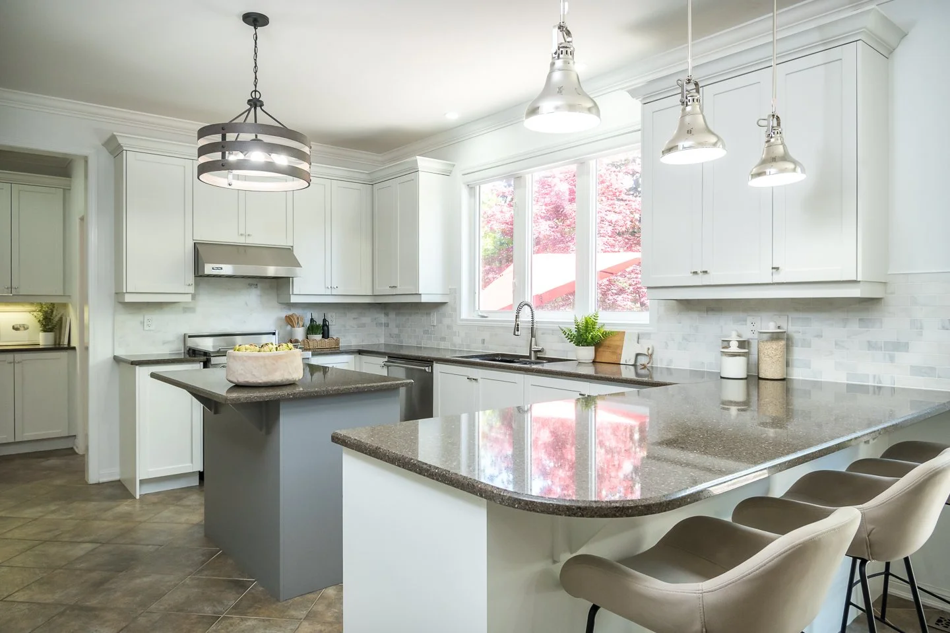
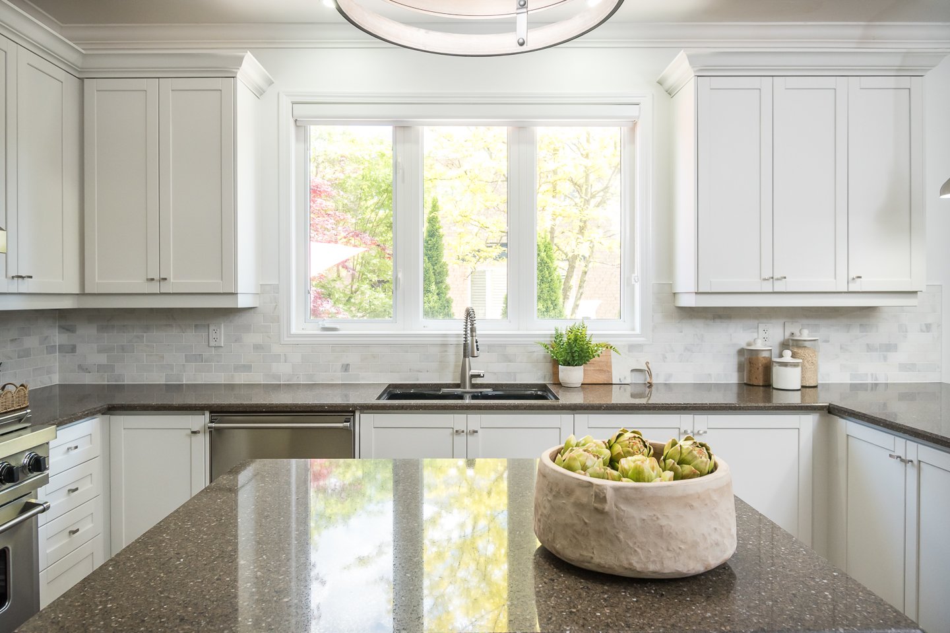
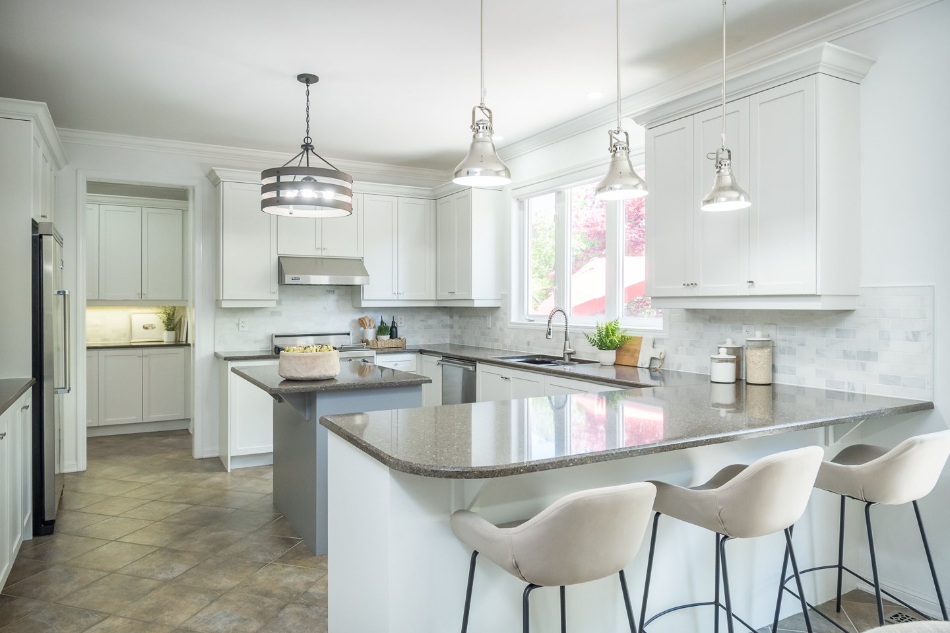
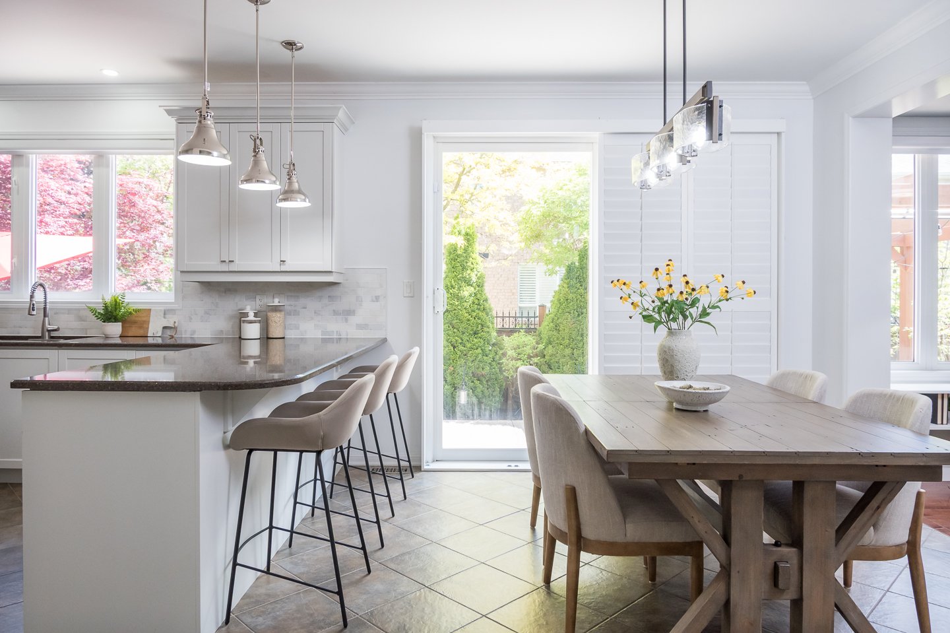
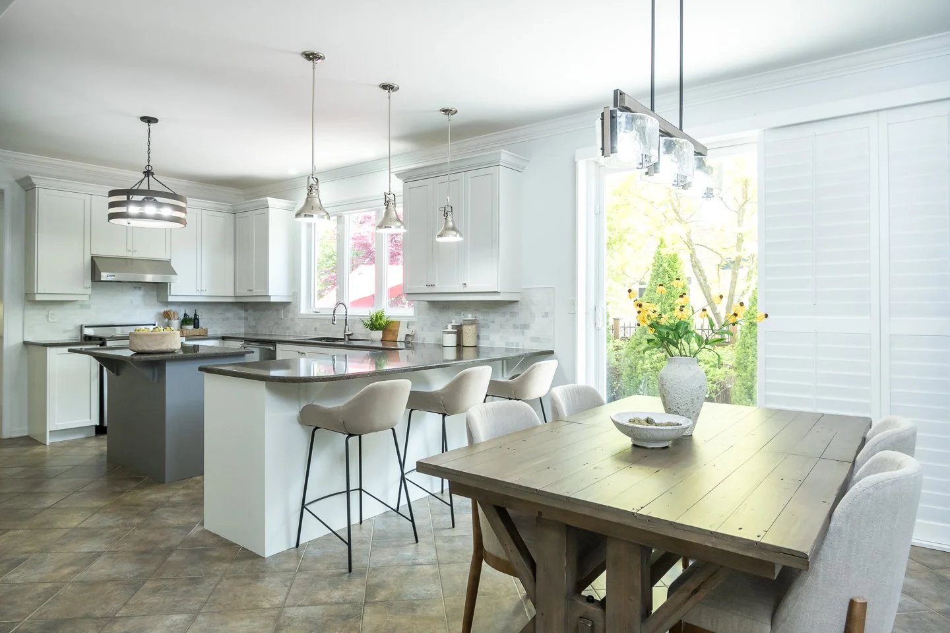
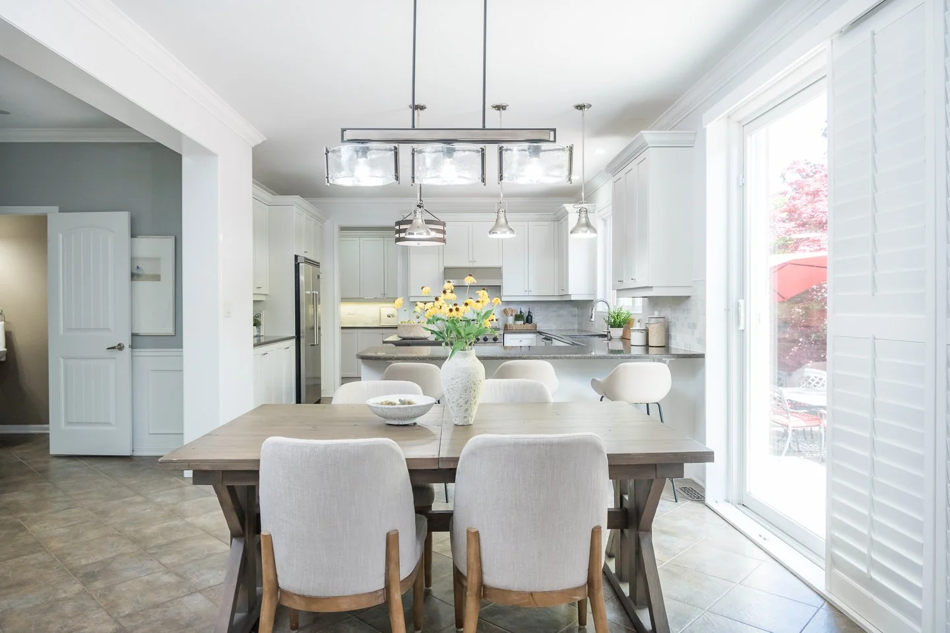
The kitchen serves as the natural gathering place, connected through a discreet servery that allows entertaining to feel effortless. Premium appliances, granite counters, and generous preparation space create an environment equally suited to a quiet Sunday breakfast or a holiday gathering filled with family and friends. This is a home where celebrations naturally happen.
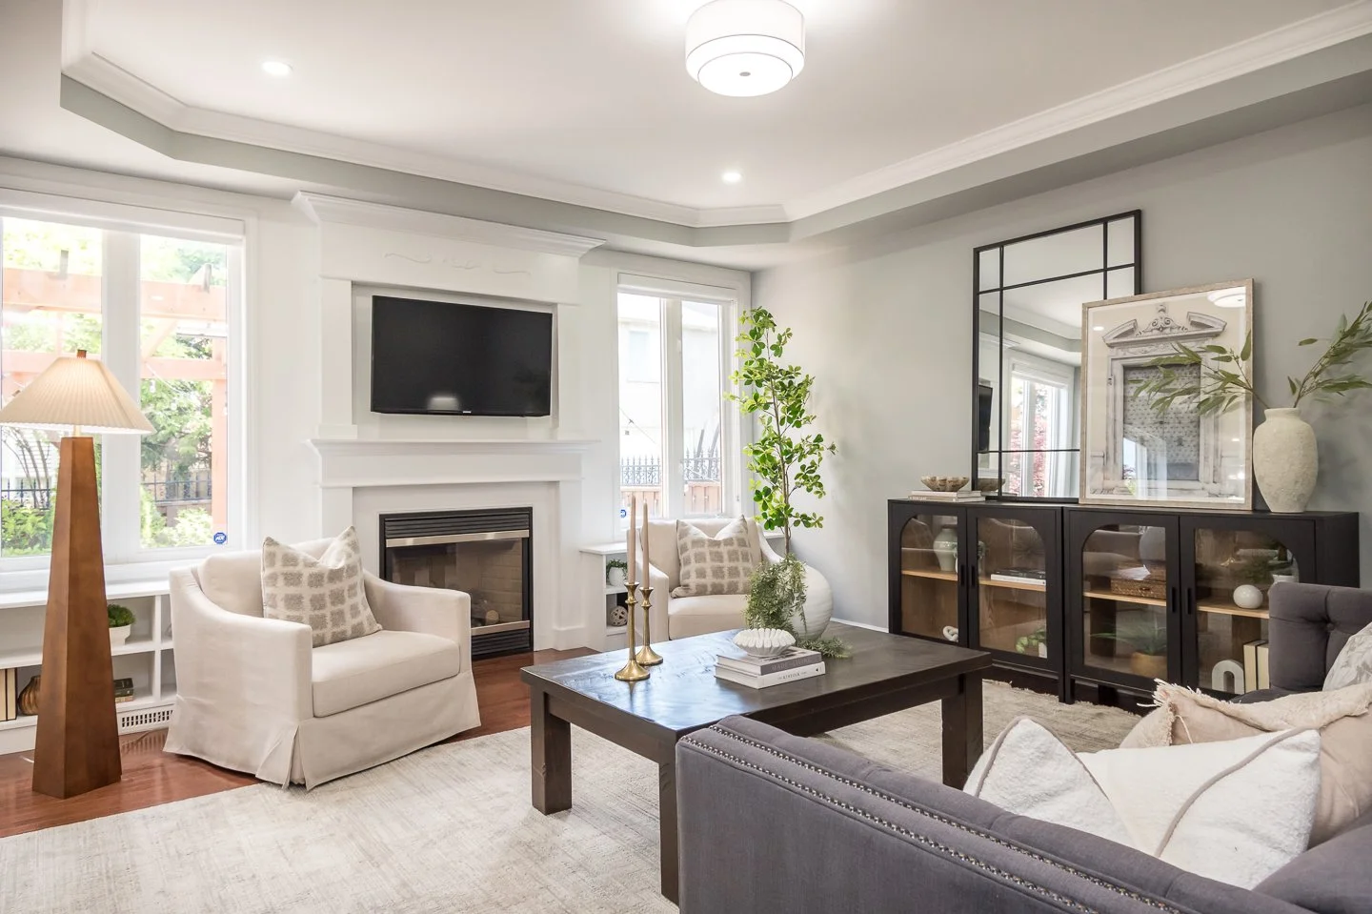
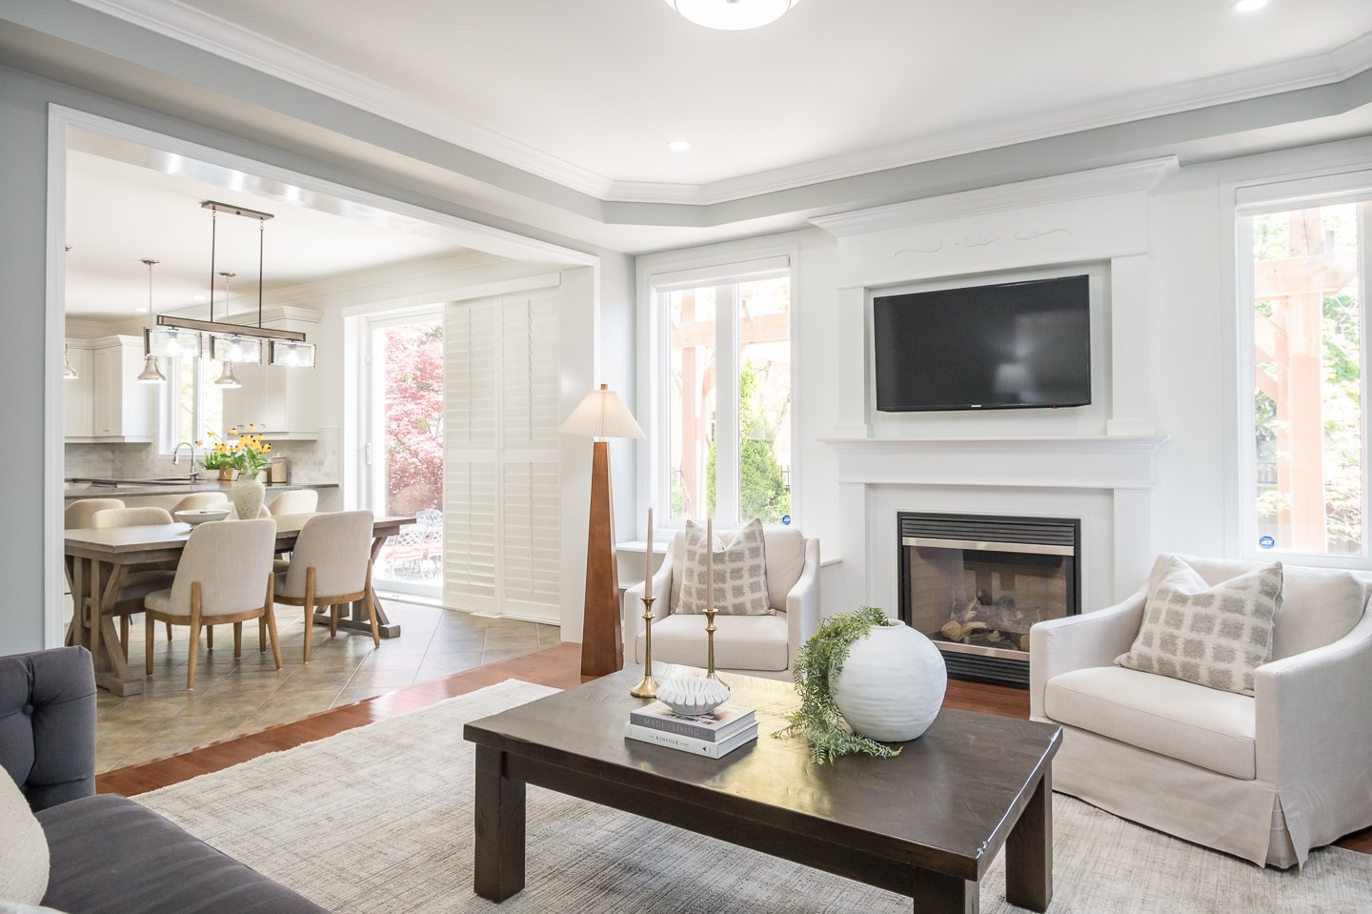
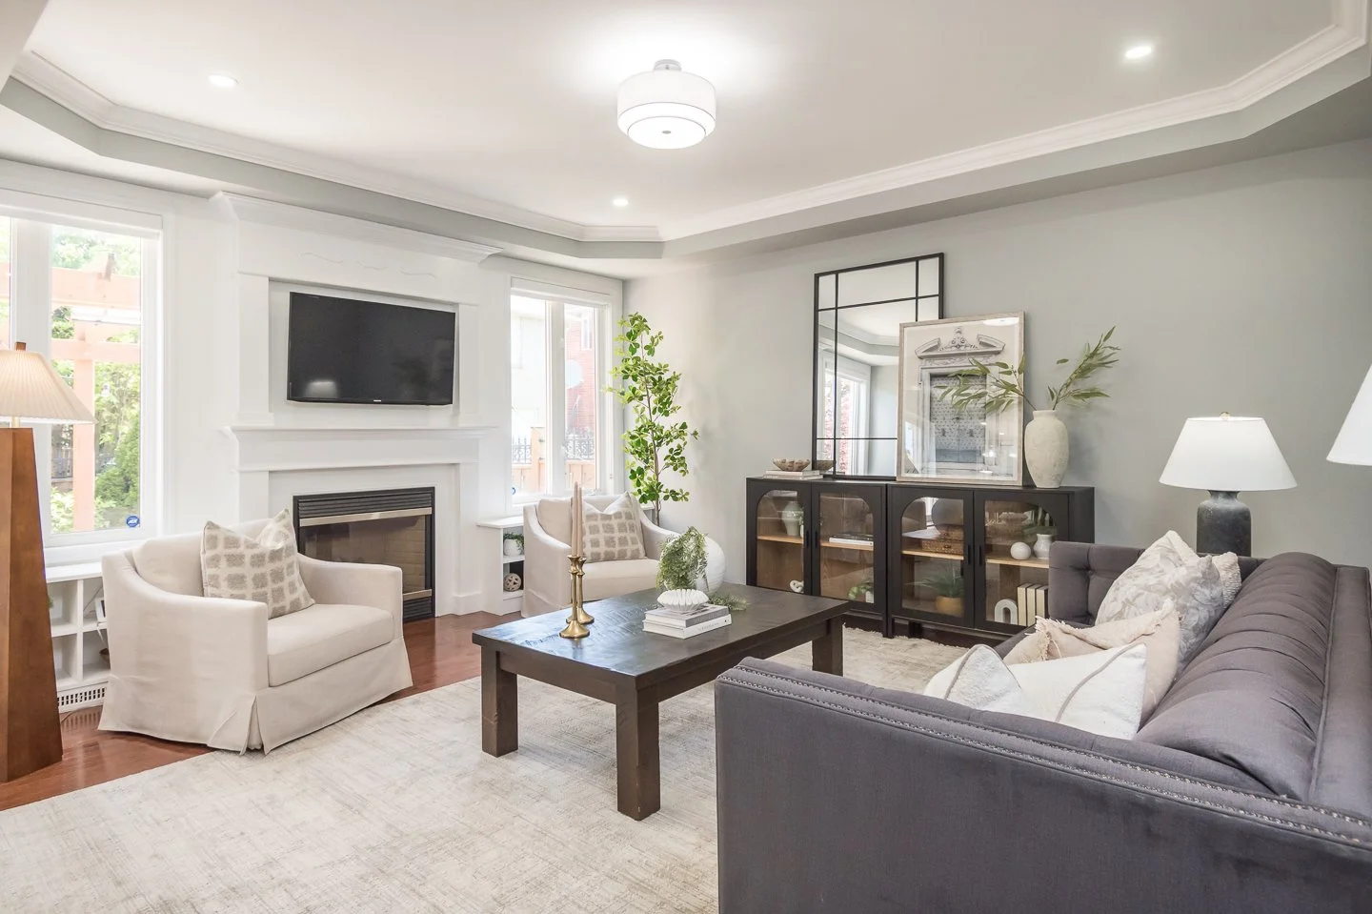
Just beyond, the family room invites connection. Anchored by a gas fireplace and overlooking the mature rear gardens, it's the space where movie nights, conversations, and everyday moments become cherished memories. Thoughtfully designed for modern living, the home also offers convenient interior access from the garage, complete with an electric vehicle charging outlet allowing you to arrive home, plug in, and be ready for whatever tomorrow brings.
Outside, the experience continues.
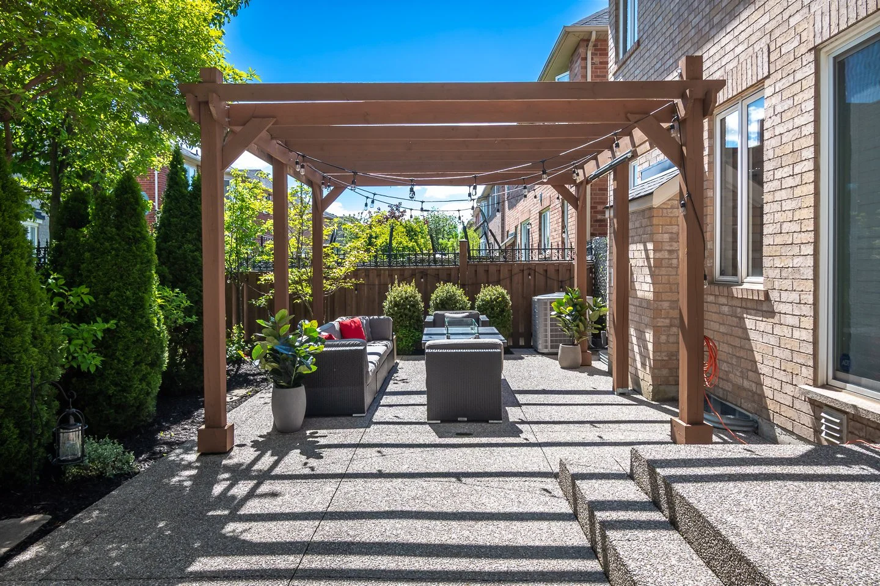
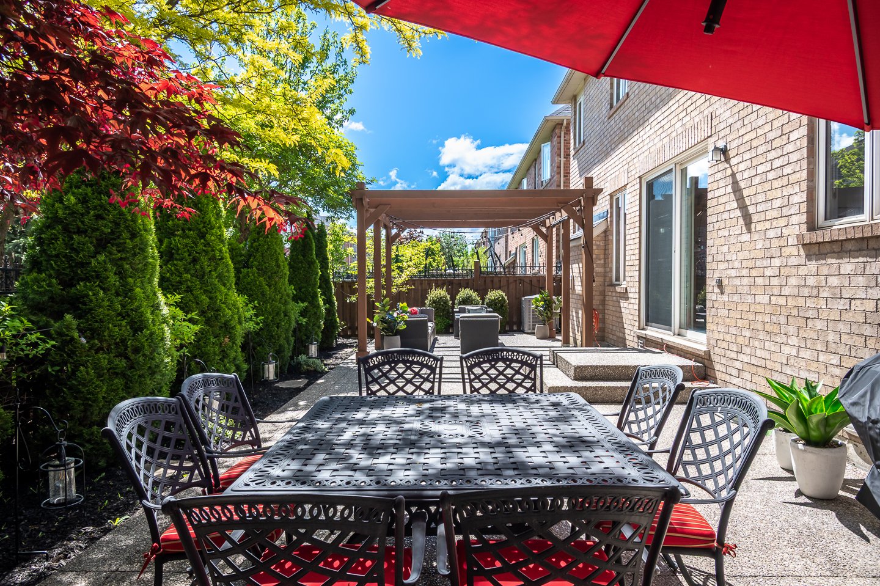
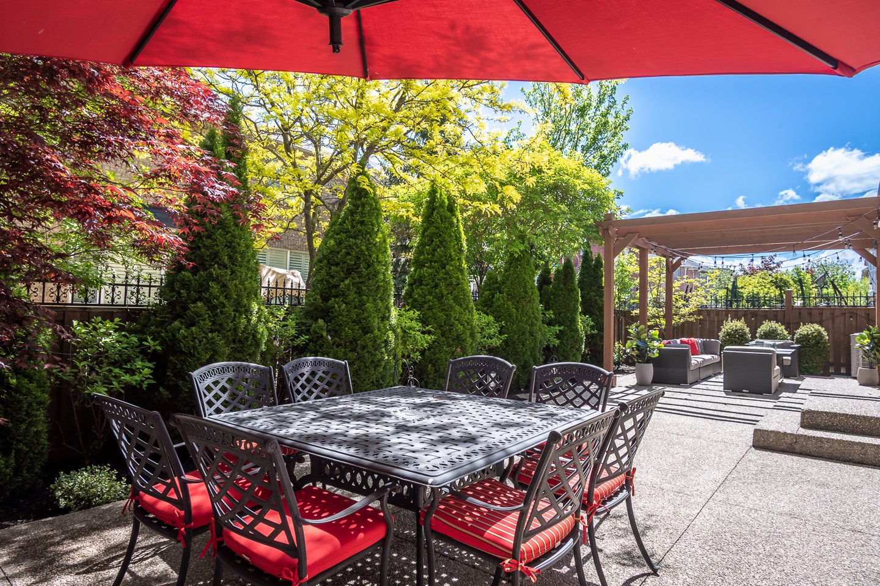
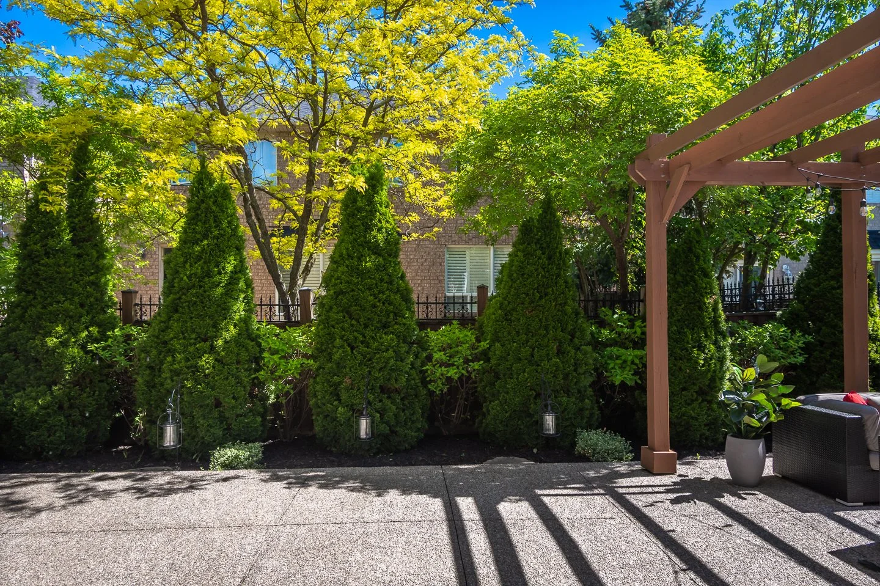
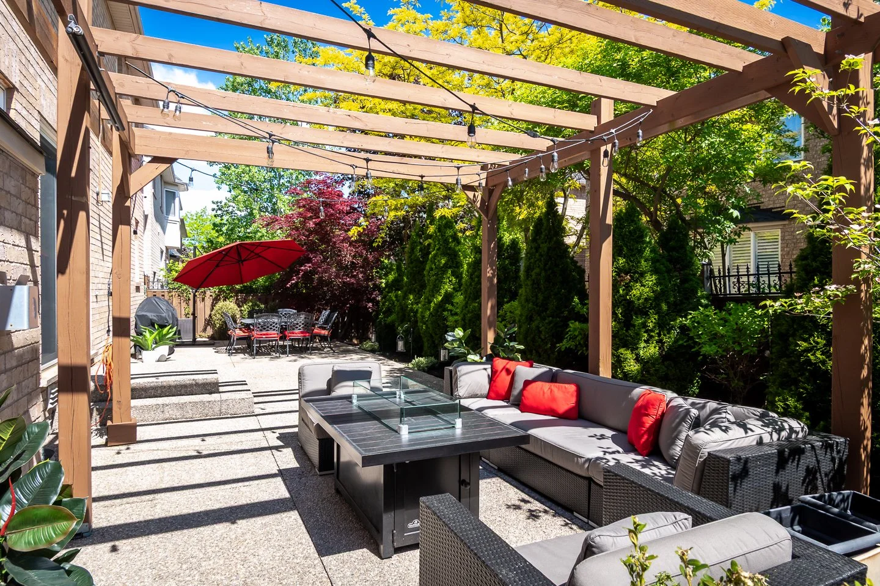
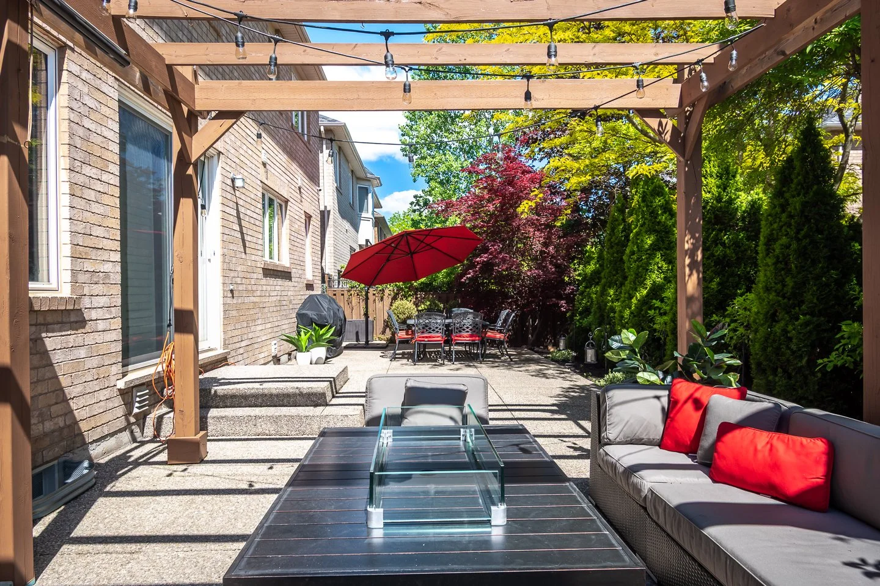
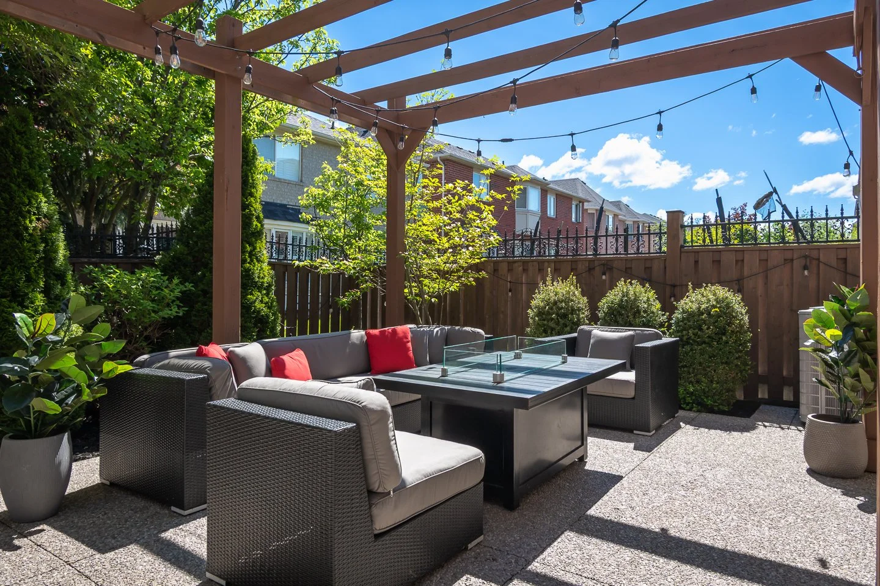
Surrounded by mature trees and thoughtfully designed landscaping, the backyard feels less like a suburban lot and more like a private retreat. Multiple seating areas, a beautiful pergola, and layers of greenery create a setting that feels peaceful, secluded, and deeply connected to nature. Morning coffee. Summer dinners outdoors. A glass of wine beneath the pergola after a long day. Every element has been designed to create a sense of escape without ever leaving home.
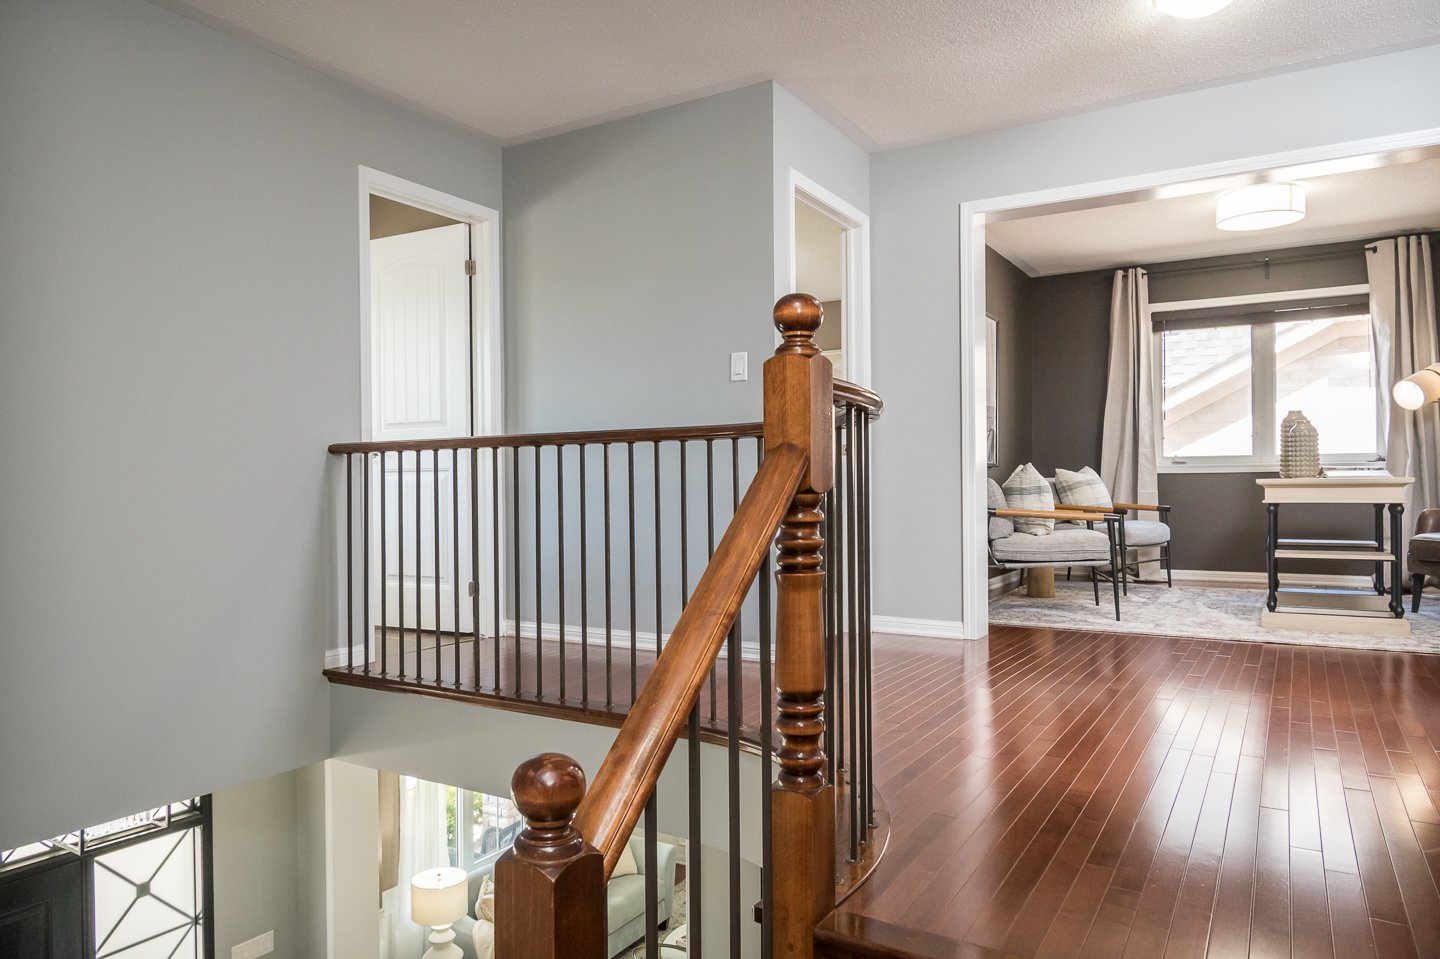
The signature split staircase leads to an upper level that offers remarkable flexibility for modern family living.
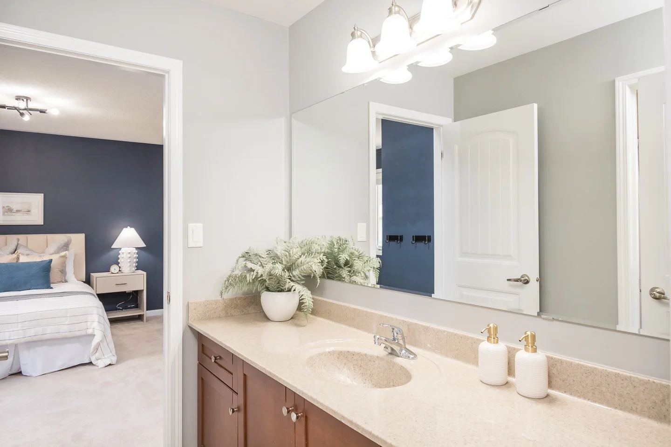
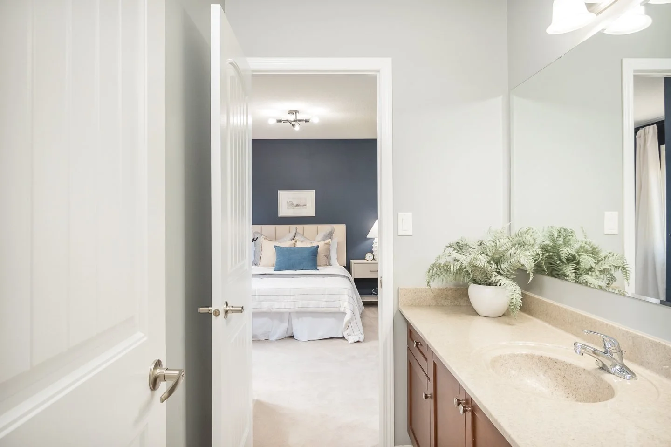
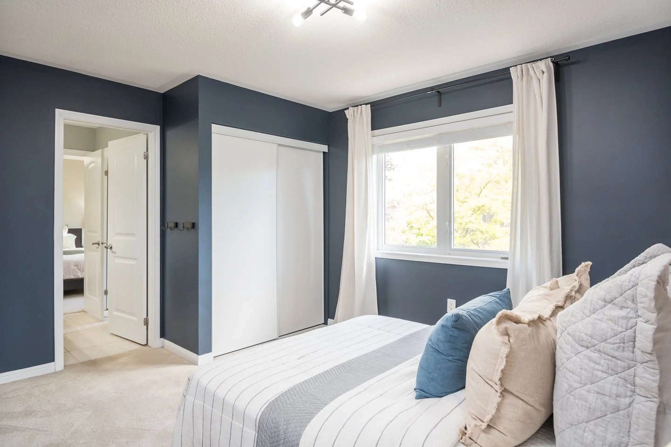
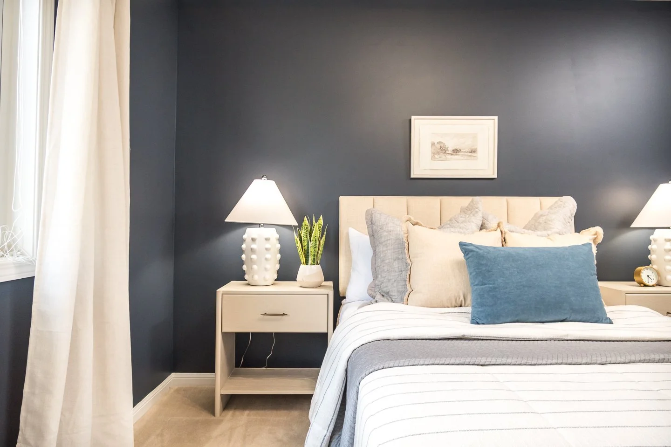
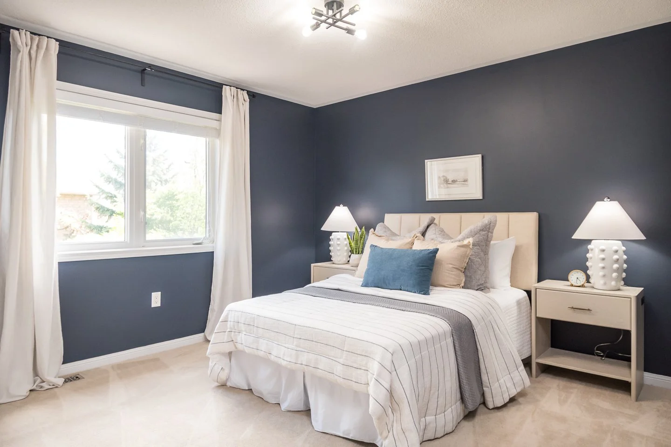
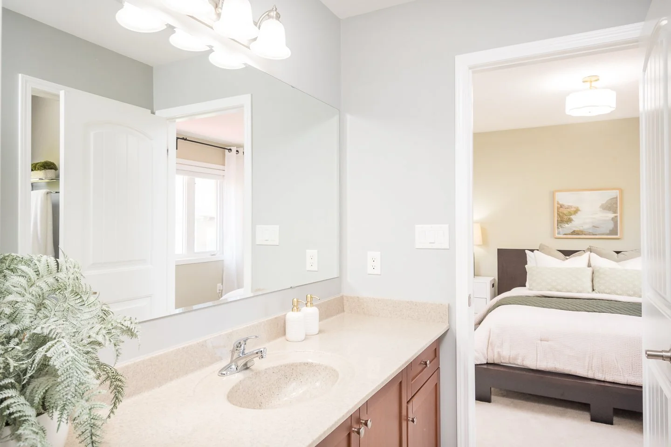
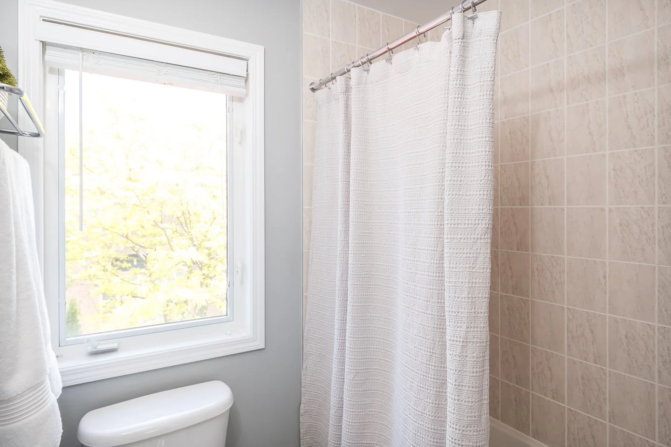
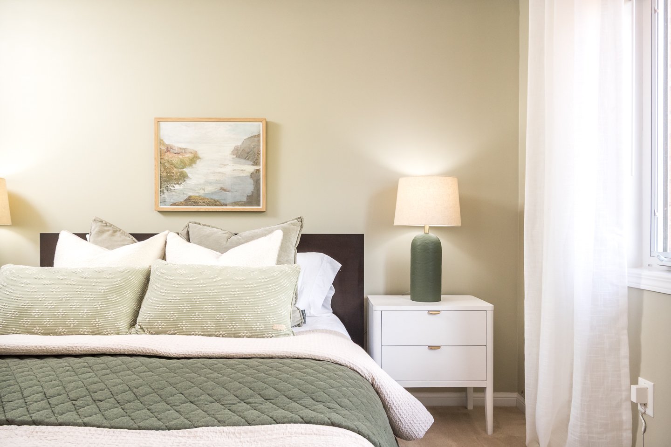
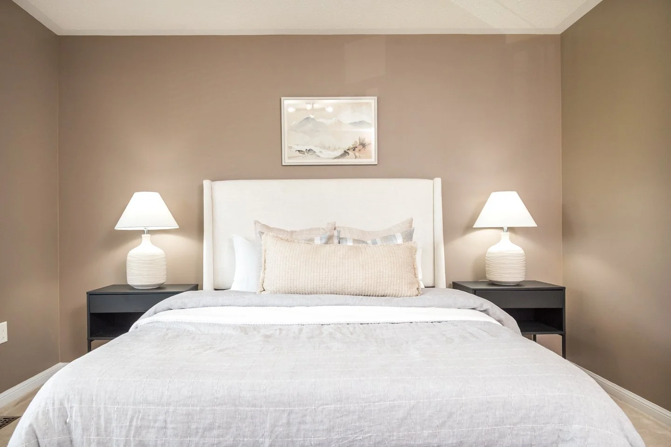
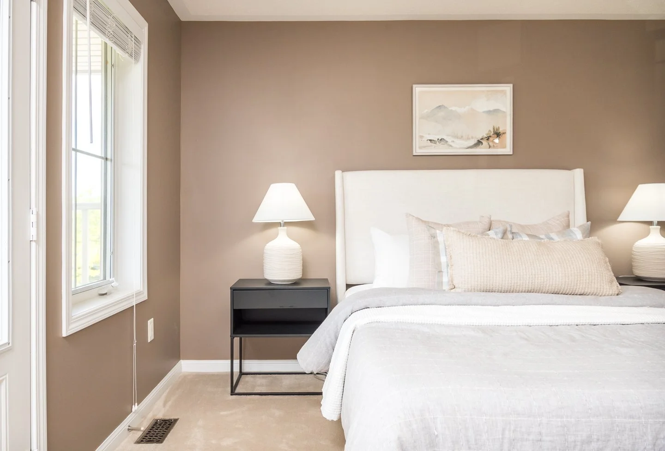
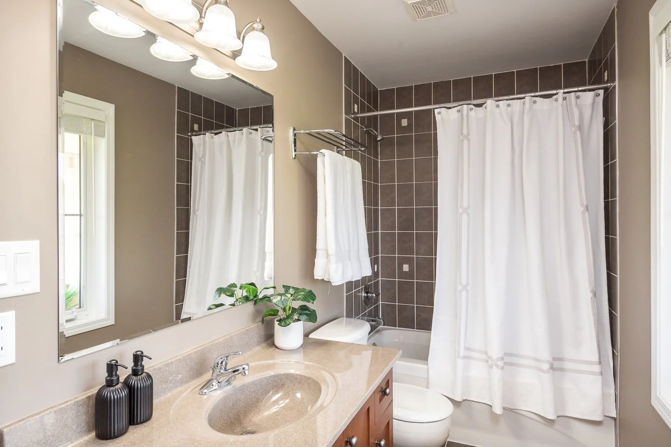
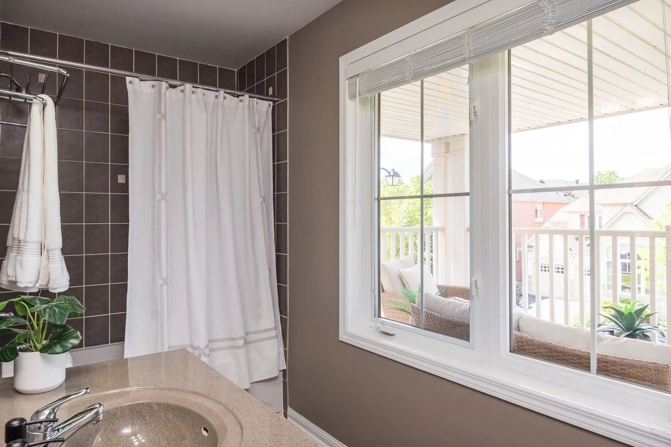
Three generously proportioned secondary bedrooms occupy their own wing, providing family members and guests with comfort, privacy, and room to grow. Two bedrooms enjoy convenient Jack-and-Jill access, while a third full bathroom serves the upper level, creating flexibility for larger families, overnight guests, and busy mornings when everyone is heading in different directions.
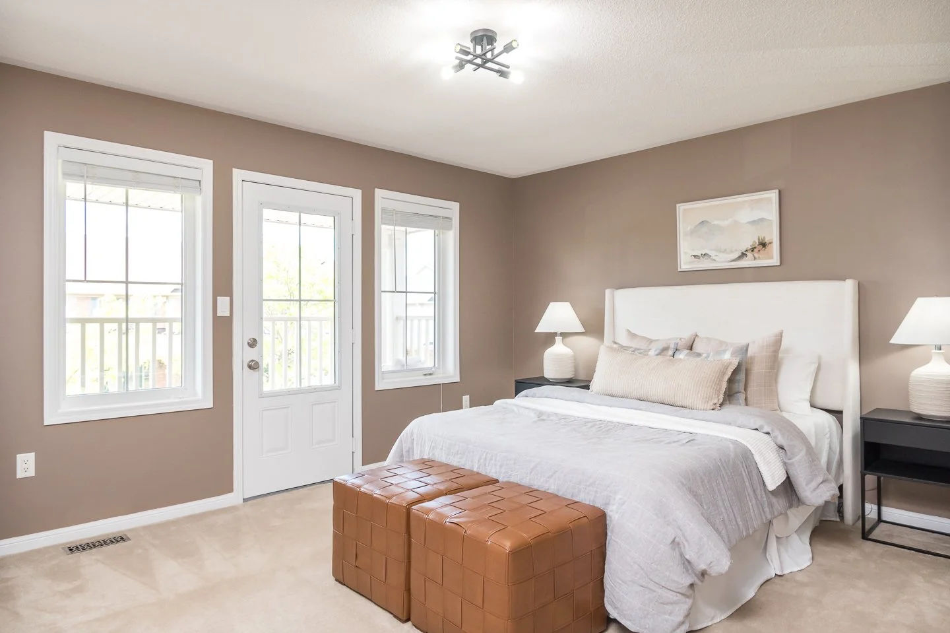
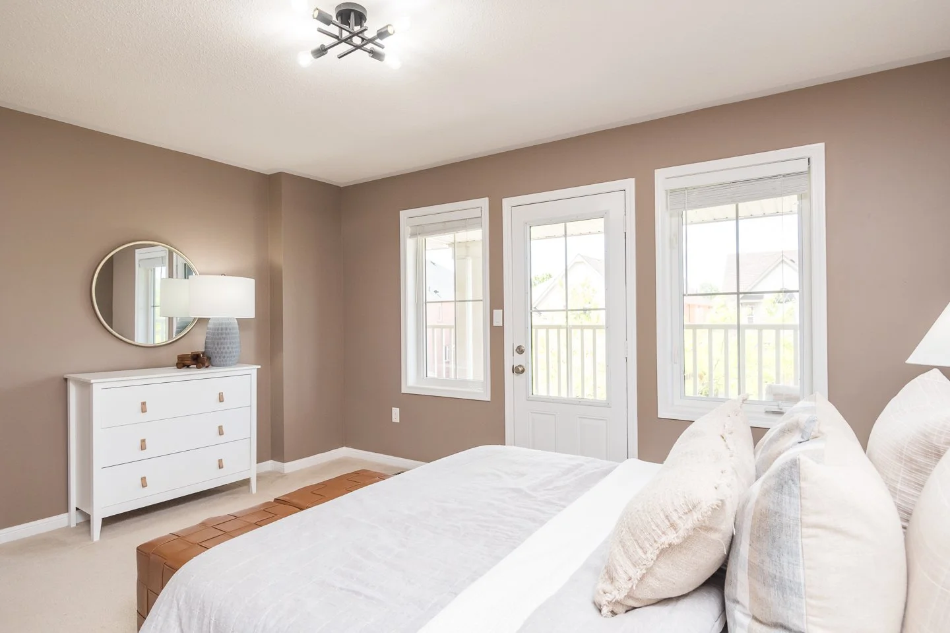
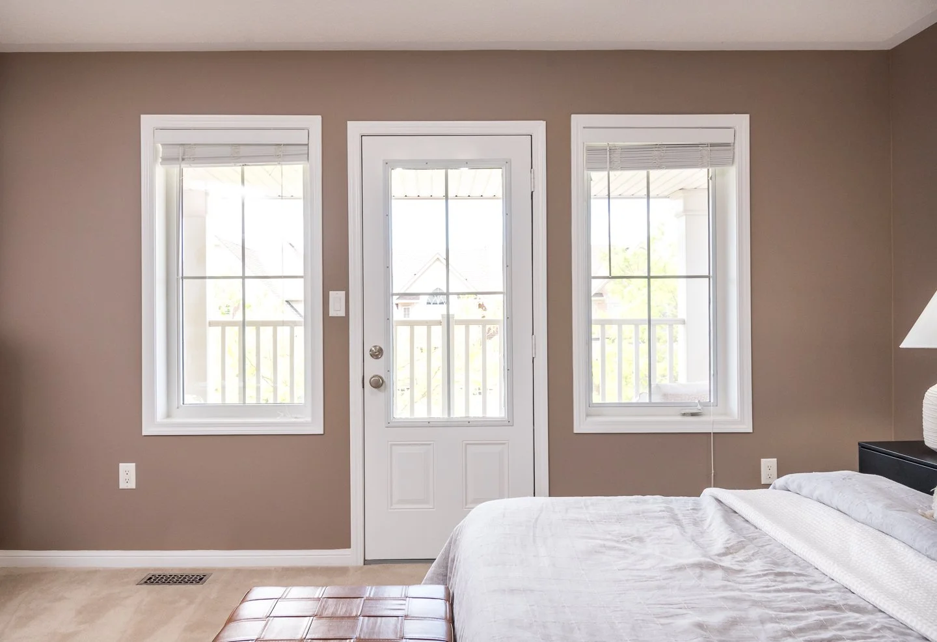
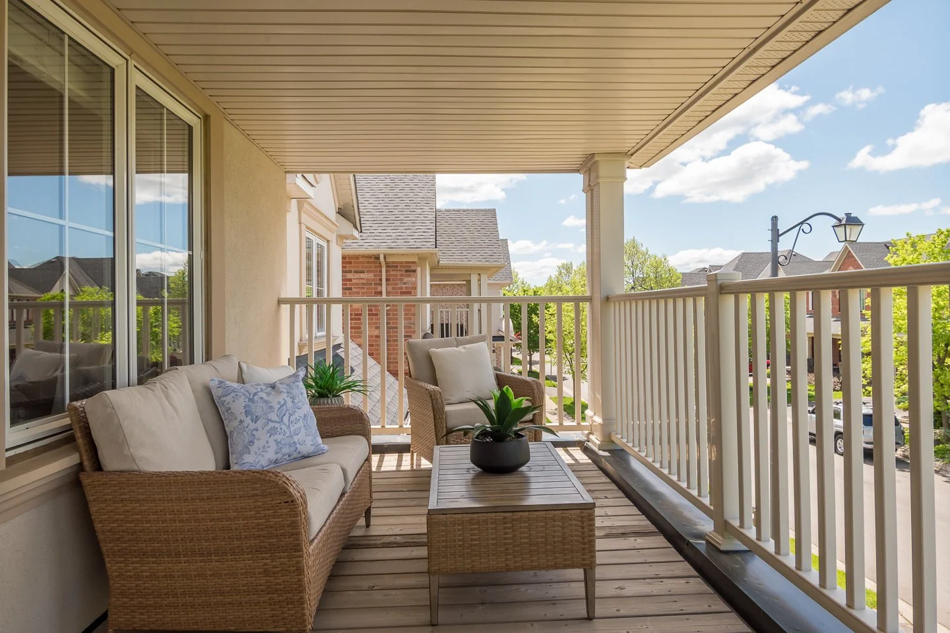
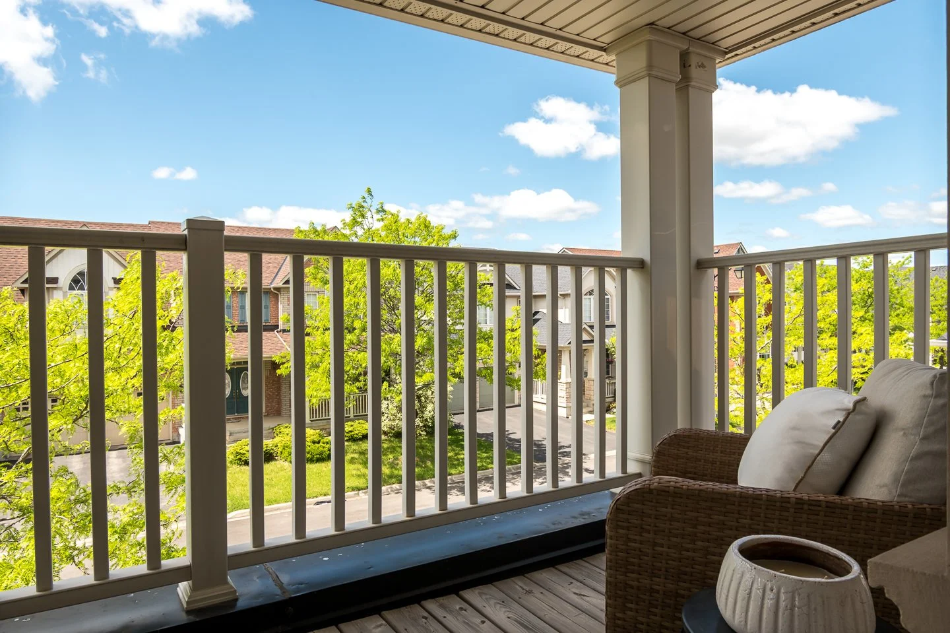
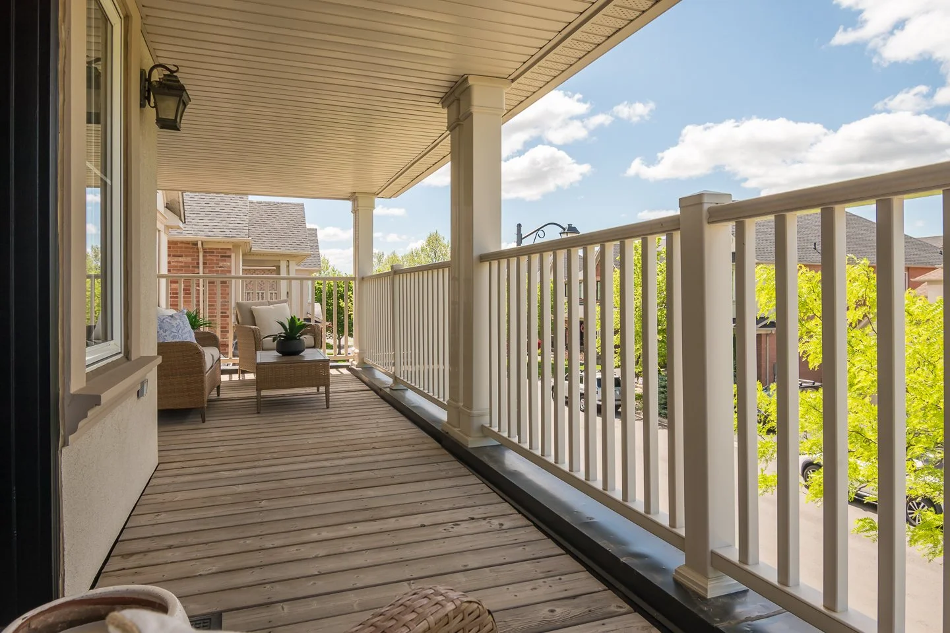
One of the secondary bedrooms enjoys private access to an expansive second-floor balcony, an extraordinary outdoor space where you can begin your day with yoga as the sun rises, work remotely while enjoying a fresh summer breeze, curl up with a book during a summer rainfall, or simply find a quiet moment above it all.
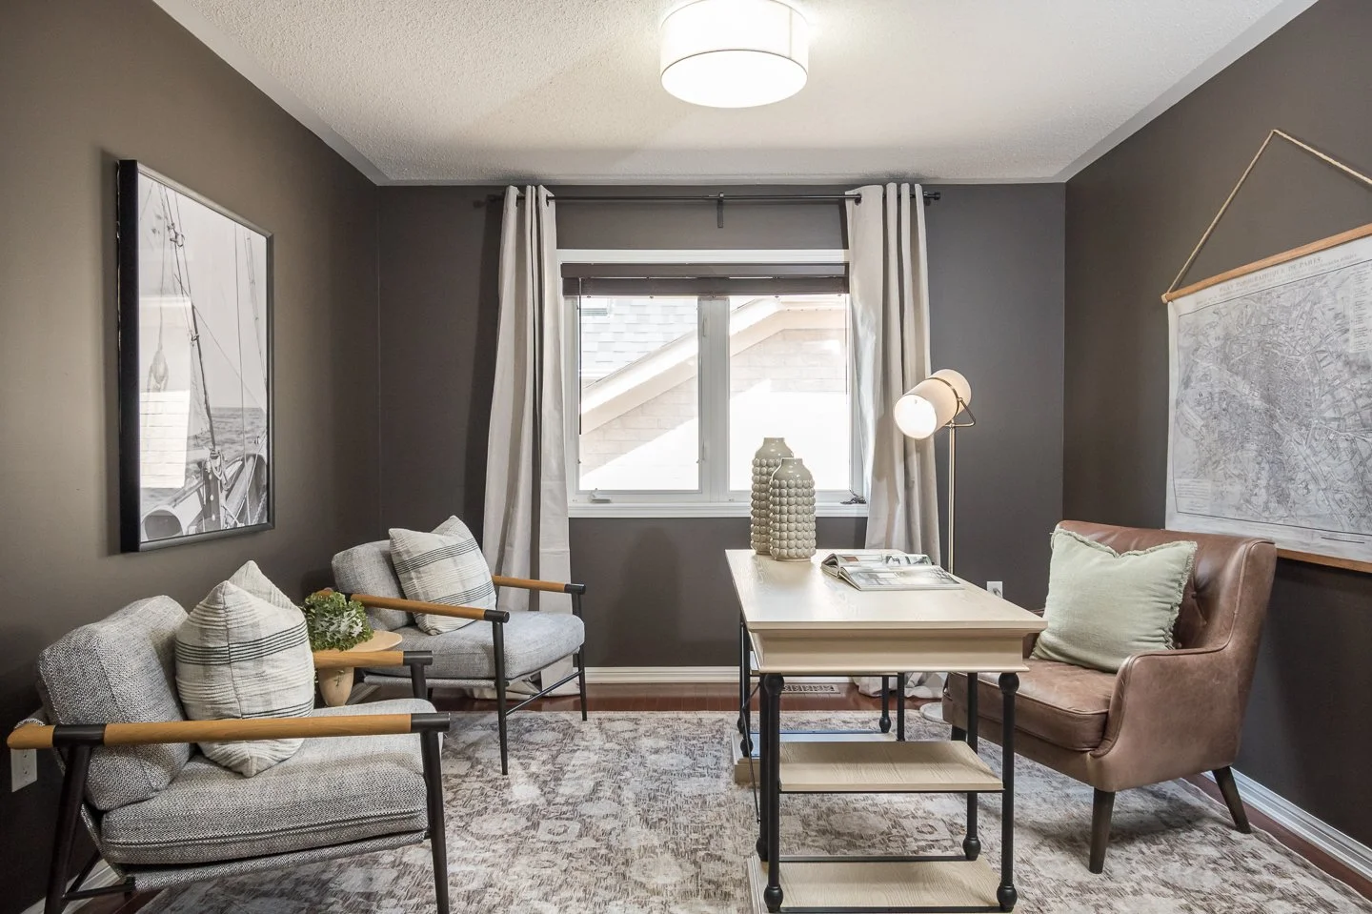
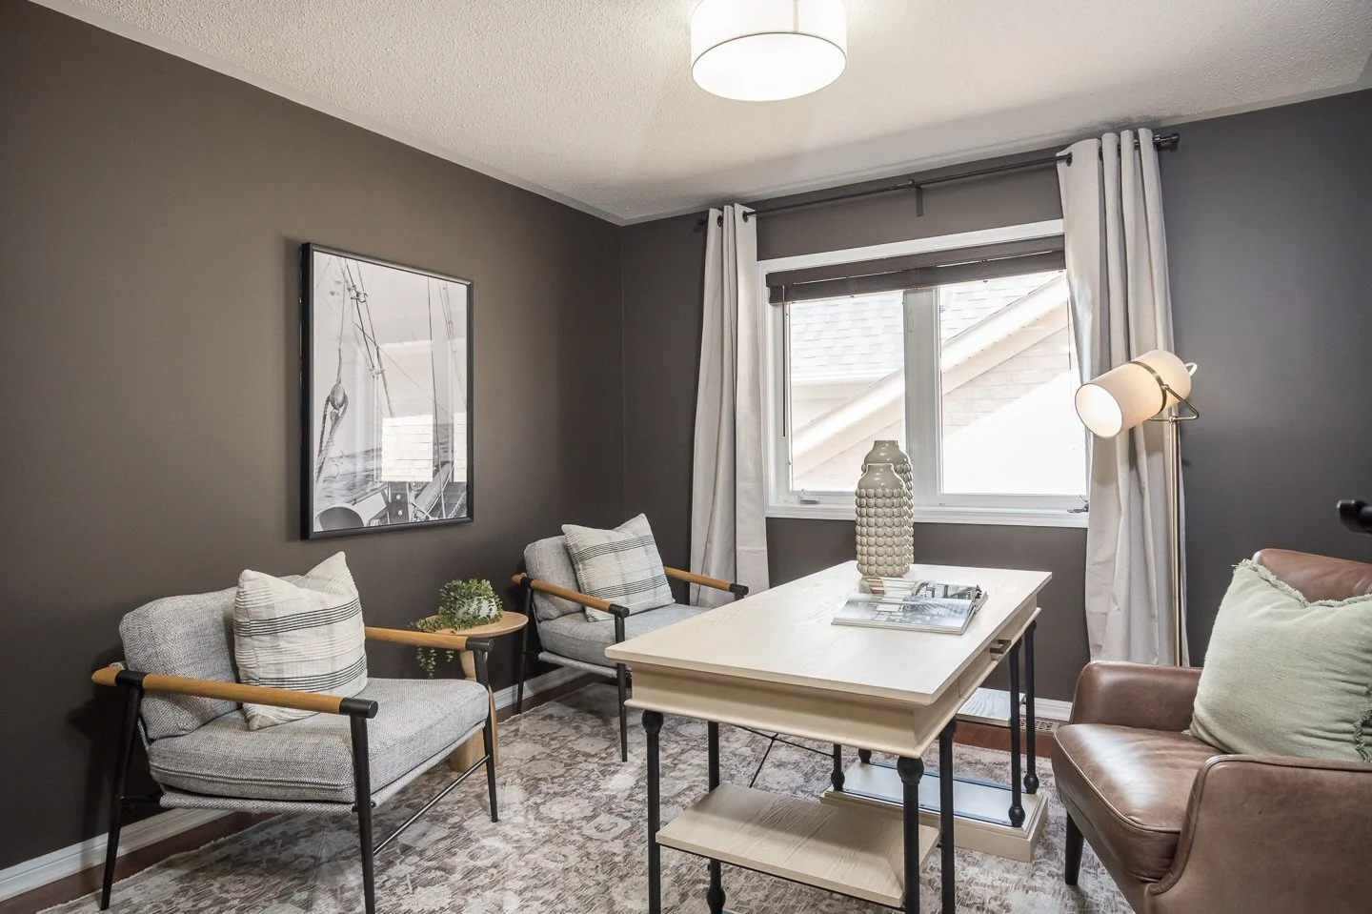
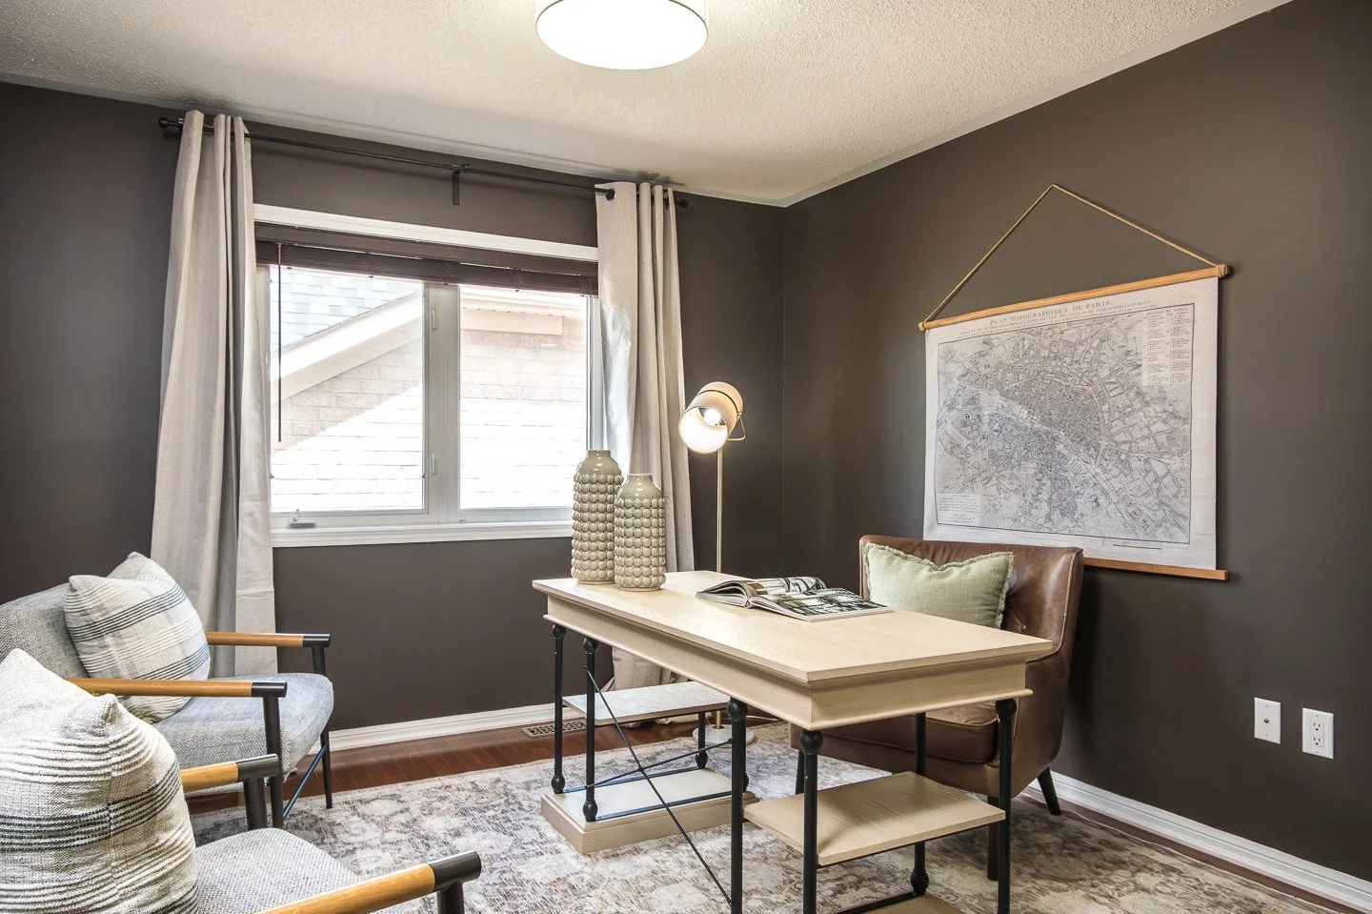
The open den creates yet another layer of flexibility. Whether serving as a sophisticated home office, children's retreat, study area, library, or secondary lounge, it adapts effortlessly as your family's needs evolve.
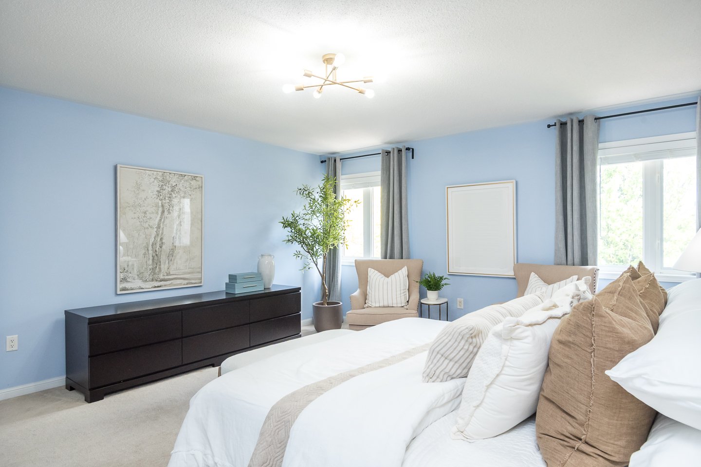
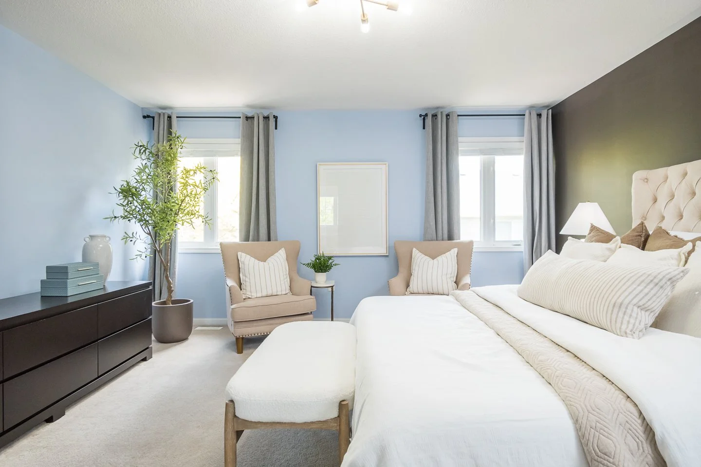
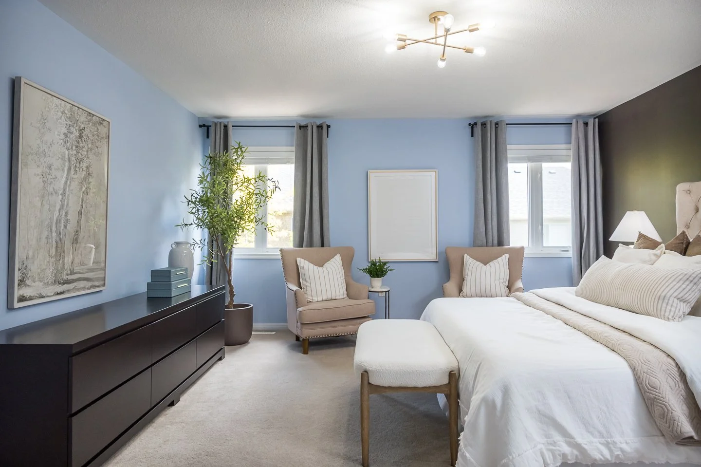
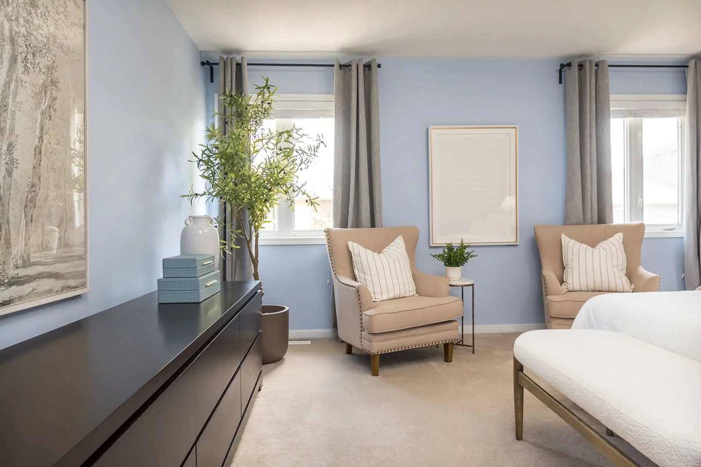
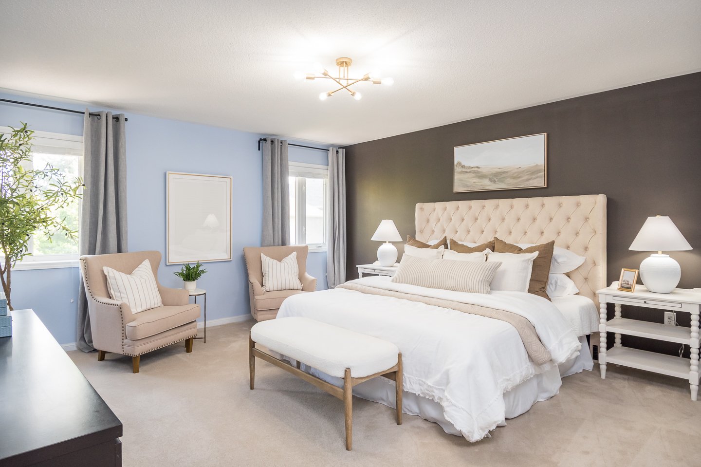
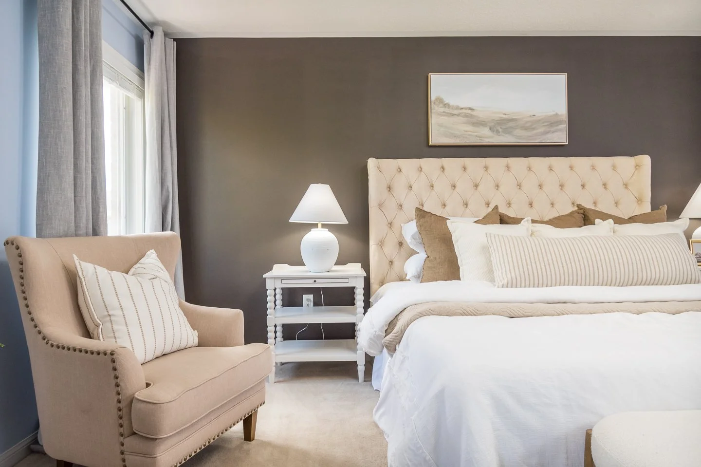
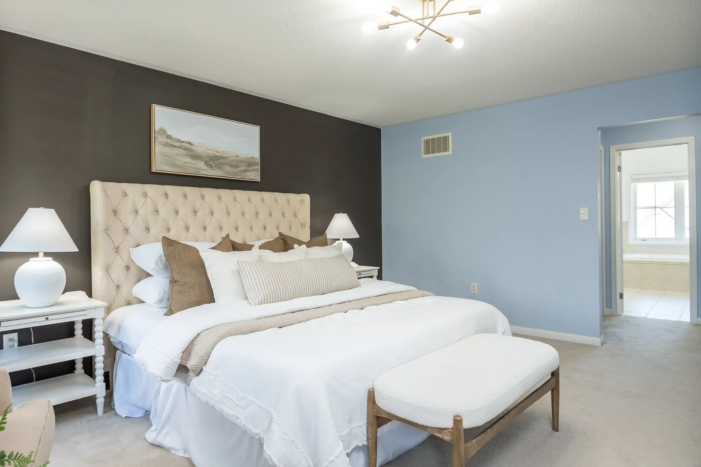
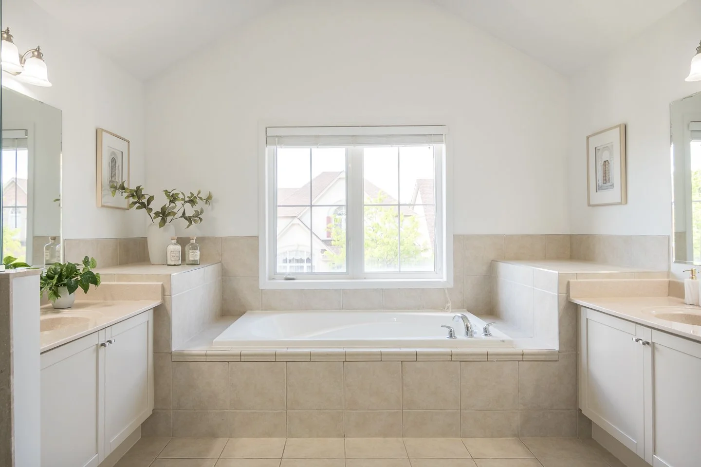
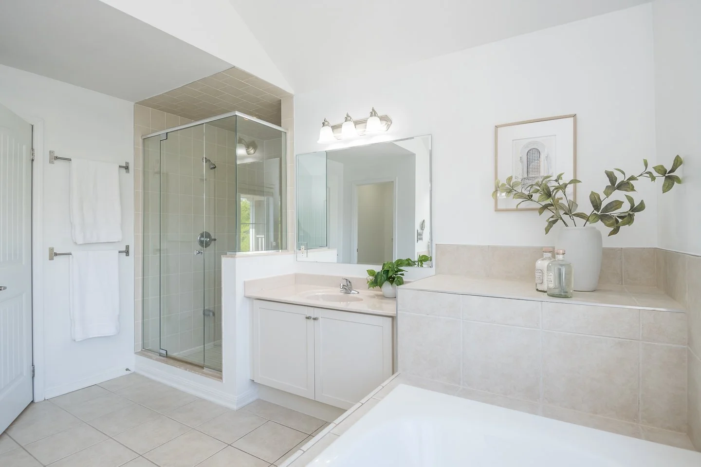
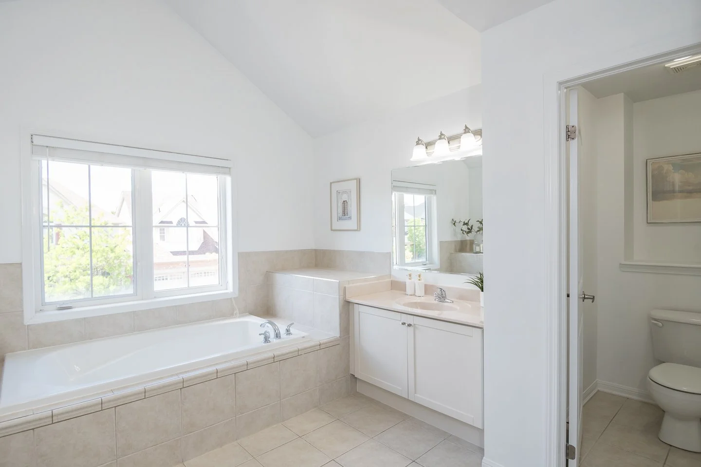
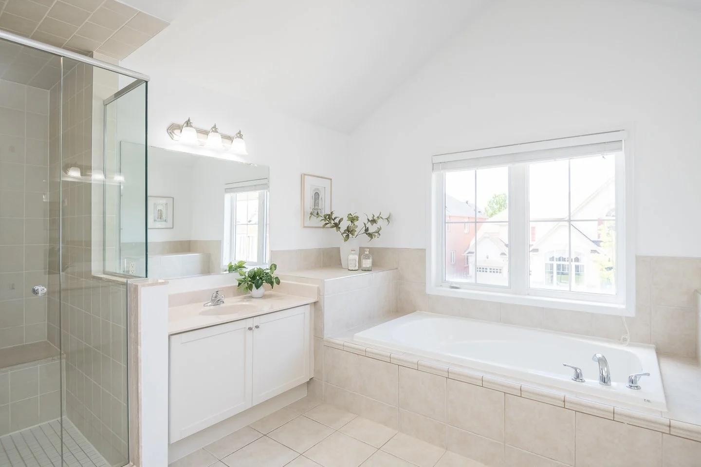
Privately positioned away from the secondary bedrooms, the primary suite delivers the retreat every homeowner deserves. Spacious, serene, and beautifully appointed, it offers two walk-in closets and a luxurious ensuite featuring separate vanities, a deep soaker tub, glass shower, and private water closet. It's a space designed to help you disconnect from the demands of the day and recharge in complete comfort.
Below, the unfinished lower level presents an opportunity with a blank canvas large enough to accommodate virtually any vision. Whether you dream of a home theatre, golf simulator, fitness studio, games room, wine cellar, guest accommodations, multi-generational living, or a custom combination of them all, the foundation is already here.
Beyond the home itself, Coates remains one of Milton's most sought-after communities because it offers something increasingly difficult to find: balance. Children can walk to excellent schools, nearby parks, and playgrounds, while families enjoy an extensive network of trails, green spaces, and everyday conveniences just moments from home. Shopping, dining, recreation, and commuter routes including Highway 401, Highway 407, and Milton GO Station are all within easy reach, allowing you to enjoy the lifestyle Milton is known for without sacrificing convenience.
This is a home for those who appreciate thoughtful design, value their time, and understand that true luxury isn't simply about finishes it's about how a home makes you feel.
Because when you've worked hard to build an exceptional life, your home should rise to meet it.
The renowned Mattamy Tothburg model: one of the most most celebrated and sought-after executive floor plans.
Discover the Coates neighbourhood :
Located in Milton's desirable south end, Coates has become one of the town's most sought-after communities for families who want more than just additional square footage; hey want a better way of living.
Here, life unfolds at a different pace. Children ride their bikes to nearby parks, families gather at playgrounds after school, and evening walks along the neighbourhood trails become part of the daily routine. It's the kind of community where neighbours wave hello, kids make friends at the park, and families put down roots.
For growing families, convenience is woven into everyday life. Highly regarded schools, including Tiger Jeet Singh Public School and Our Lady of Fatima Catholic School, are nearby, making morning routines and after-school activities that much easier.
Outdoor living is part of the neighbourhood's appeal. Parks, sports fields, splash pads, and walking trails are scattered throughout the community, creating endless opportunities to stay active, connect with neighbours, and enjoy time outdoors with family and friends.
Commuters appreciate Coates' strategic location. With easy access to Highway 401, Highway 407, Milton GO Station, and major commuter routes throughout the GTA, it's possible to enjoy the space and sense of community Milton is known for without sacrificing convenience.
Everyday errands are equally effortless. Grocery stores, coffee shops, fitness facilities, restaurants, and essential services are all just minutes away, allowing residents to spend less time in the car and more time doing the things they enjoy.
What many residents love most about Coates is the balance it offers. It combines the practicality of modern family living with the feeling of an established community. It's a neighbourhood where children can grow, where families can gather, and where homeowners can truly settle into the next chapter of their lives.
If you're searching for more than just a home, if you're looking for a community that supports the life you've worked hard to build; Coates continues to be one of Milton's most compelling places to call home.
Because finding the right home matters. But finding the right neighbourhood is what shapes the life you build there.
Connect with us for more information

Michelle Merritt, Broker